

Picture it: you step through the front door and the ceiling just keeps going. Six metres above you, light falls through glazing that runs from the lower floor to the upper, and somewhere ahead of you a staircase rises in a single clean sweep of marble toward a landing that looks out over the Bosphorus. This is what a well-designed Istanbul duplex feels like from the first second — and it is a feeling that does not happen by accident.
The duplex typology has become one of the most sought-after formats in Istanbul's luxury residential market, appearing across a wide band of property types, from the upper floors of early twentieth-century apartment buildings in Nişantaşı with their original plaster cornices and three-metre ceilings, to the summit units of contemporary glass towers in Sarıyer where the city and the strait spread out in every direction. What makes them appealing is also what makes them demanding: two floors, one home, and the need to design both with a coherence that makes the whole feel inevitable rather than assembled.
Here is how to do it properly.
1- The Staircase Is the Point
Before the living room, before the kitchen, before the master suite — the staircase. In a duplex it is not a circulation element that happens to be visible. It is the interior's central architectural event, the thing that announces what register this home intends to operate in, and the thing every guest will remember.
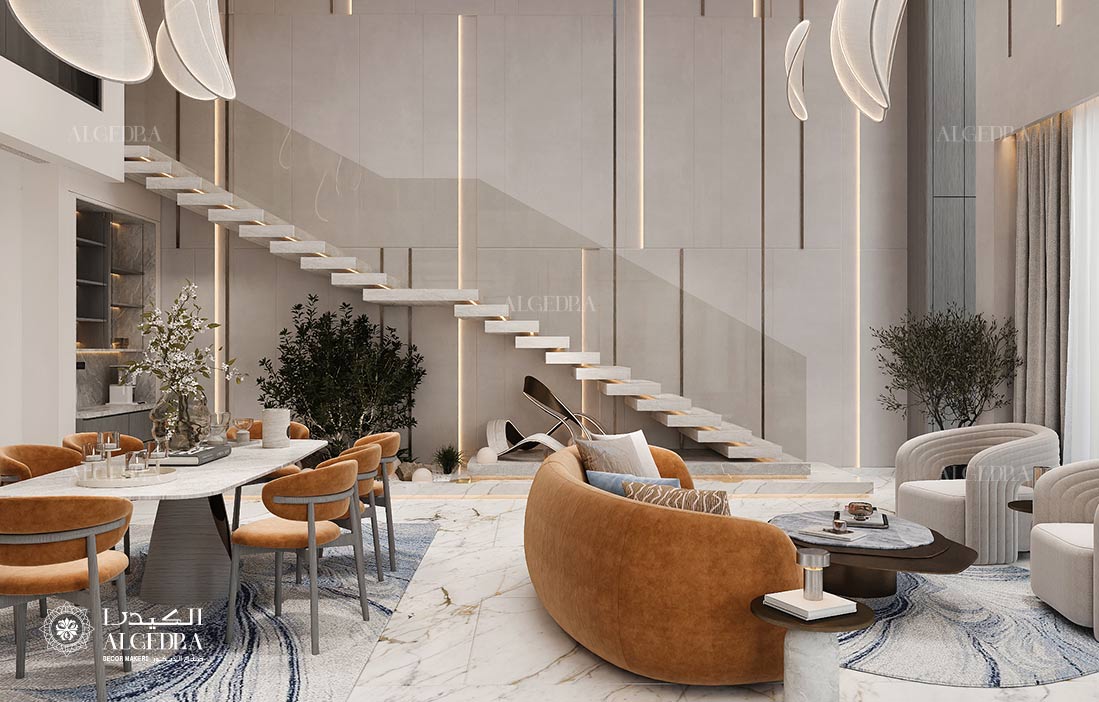
A cantilevered stair in Afyon White marble — each tread appearing to emerge from the wall without support beneath it — communicates precision and confidence in a way that no other design choice in the home quite matches. The engineering required to achieve that clean result is significant, and the way each tread is fixed to the wall, the finish of the wall surface around the fixing point, and how the underside of the flight reads from the lower level all require careful resolution. Get it right and it reads like a piece of sculpture. Get it wrong and it reads like a piece of furniture.
For duplexes in older Istanbul buildings with original period character — a Şişli apartment building from the 1940s, a Beyoğlu building with brick vaults and wrought iron details — the staircase can engage with that heritage rather than ignoring it. A curved flight with a solid timber handrail, cast iron balusters, and treads in a veined grey marble that references the building's original stone is not nostalgic. It is contextually intelligent. The difference between the two is everything.
2- Volume, and What to Do With It
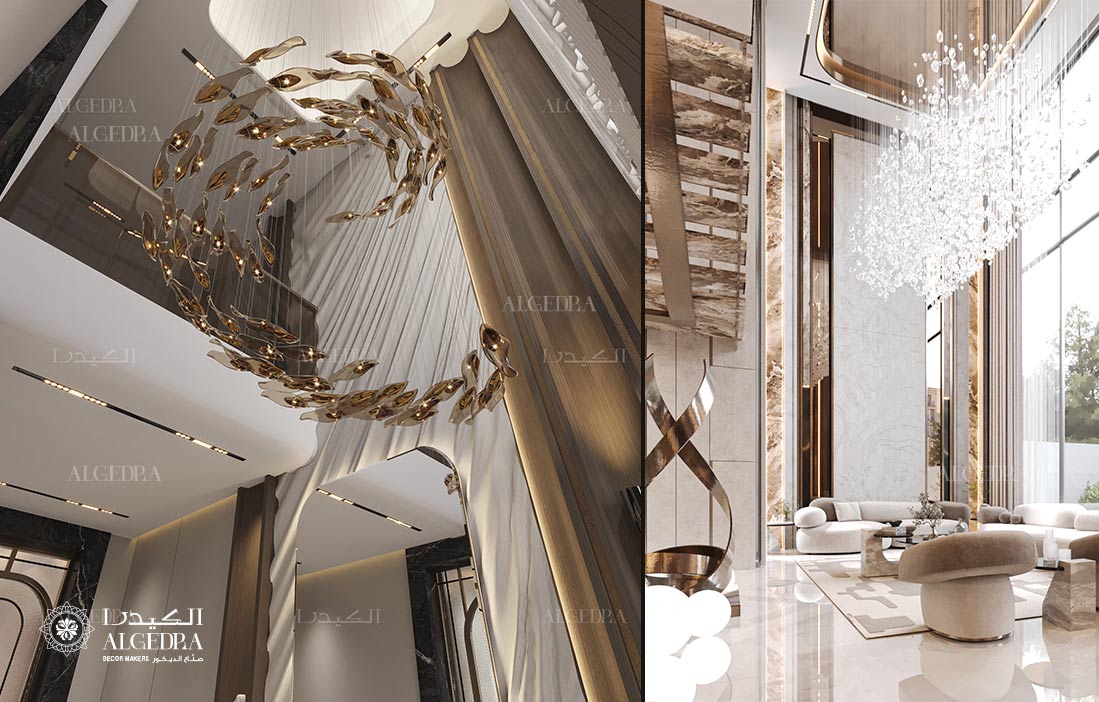
The double-height void that many Istanbul duplexes feature above their main living area is one of those design gifts that comes loaded with problems. The volume is spectacular. The acoustics, if you do nothing about them, are a nightmare — sound bounces off concrete soffits and full-height glazing in ways that make an otherwise beautiful room feel like a very expensive airport terminal.
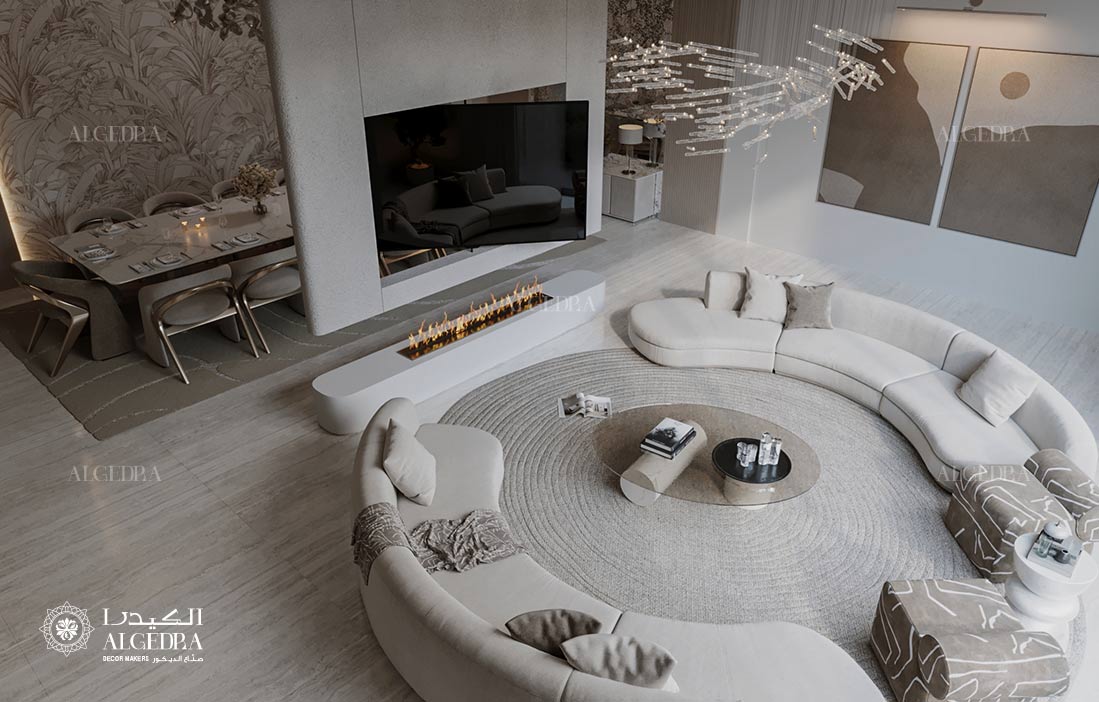
The solution is not acoustic panelling in any visible or remedial sense. It is integrating absorptive surfaces into the room's material logic from the beginning: a deeply upholstered sofa with a high back that absorbs sound at the level where conversations actually happen, a generously sized area rug that anchors the seating arrangement and separates it from the hard floor, heavyweight curtaining on the glazing that earns its place aesthetically while doing acoustic and solar work simultaneously. None of these are compromises to the design. They are the design.
Lighting this kind of space requires the same layered thinking. A single chandelier hung from a six-metre ceiling is a wonderful object and a fairly poor light source at floor level. The most resolved schemes combine concealed cove lighting around the upper perimeter, adjustable spotlights at mid-height directed toward art and architectural surfaces, warm floor-standing sources within the furniture arrangement, and the chandelier that provides the room's visual anchor without being expected to illuminate it alone. All of it on a smart control system, so the room shifts from morning brightness to dinner warmth without anyone touching a switch.
3- Furniture That Earns Its Scale
Pieces proportioned for a standard room sit low and inconsequential in a double-height volume. This is the detail that most duplex projects underestimate and that shows most immediately in the finished space. Sofas need greater depth and a higher back than their single-floor counterparts. Artwork needs to be hung higher and scaled larger than instinct suggests. Curtaining running from floor to a six-metre ceiling needs to be weighted and full enough to read at that scale — thin, lightweight fabric on a tall window in a double-height room looks like it forgot where it was.
The furniture in a duplex living room is not simply a selection of pieces that you like. It is a compositional decision about how to occupy a volume that most residential spaces never have to contend with. Think of it in terms of the strata of the room: what reads at ceiling height, what reads at mid-height, and what reads at eye level when seated. All three layers need to be addressed or the room will feel either over-furnished at the bottom or cavernously empty above.
4- The Entrance Hall: First Impressions at Istanbul Scale
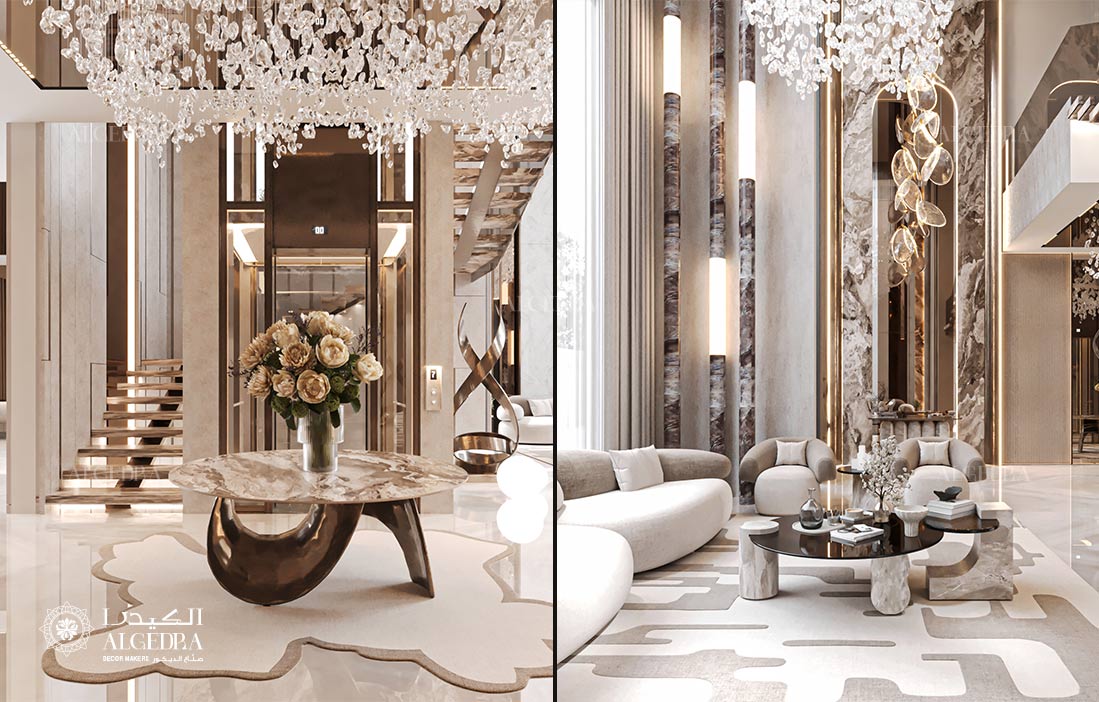
Istanbul's finest duplex entrances do something that most apartments cannot: they create a moment. A double-height entry foyer with the staircase visible from the door, rising toward light above, choreographs the arrival as an architectural event. The visitor registers the scale, the material quality, the quality of light — all before reaching the living room.
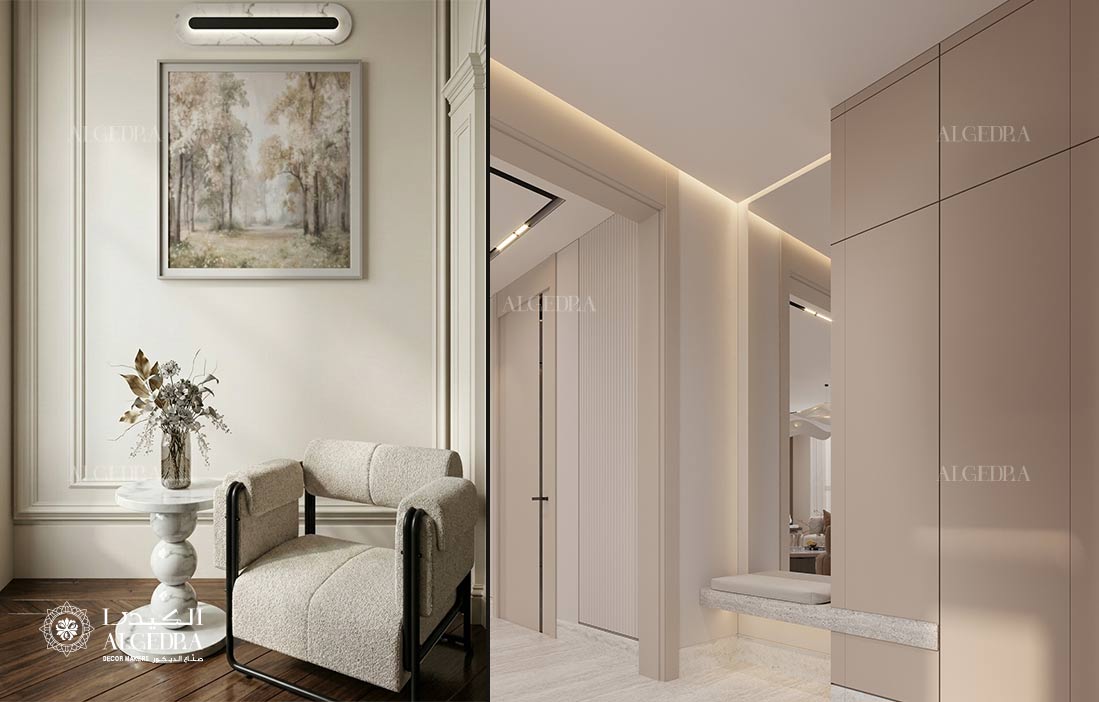
The material choices here are the home's opening statement. Large-format stone on the floor — Bilecik Beige in a honed finish, laid in a pattern that draws the eye toward the staircase — communicates attention to detail from the first step inside. A console in a warm-toned natural stone or a piece of furniture that could as easily be sculpture as storage sets the aesthetic register before the social rooms are reached. The walls here are not a place for busy wallcovering or excessive decoration. They need to be resolved — a warm plaster in a considered tone, a single material at quality — so that the architecture itself carries the entrance, not the decoration.
5- The Living Room: Where Istanbul Comes In
The lower social floor is where the duplex earns its value, and the living room is its centrepiece. In the best Istanbul examples, this room connects through large glazed doors to a covered terrace or balcony — one of the most compelling spatial relationships in a city where the line between indoor and outdoor living shifts across every season.
Contemporary briefs most often resolve around a generous modular sofa in linen or wool bouclé, a coffee arrangement in stone or brass-framed glass, a large handwoven Anatolian rug that defines the seating zone, and walls that carry the visual interest: a full-height bookcase on one elevation, a statement artwork at the scale the double-height wall demands, a run of fluted oak panelling that breaks the surface without ornamenting it. For Gulf clients whose brief includes a formal reception room alongside the family living space, the two zones are separated by a change in floor level, a partial wall, or a decorative screen — programmatically distinct but materially continuous, so the home reads as one rather than two. For a wider view of the directions producing the most resolved results in Istanbul's apartment market right now, Algedra's editorial on the best apartment interiors our designers love is the right place to start.
6- The Dining Room: Make It a Room
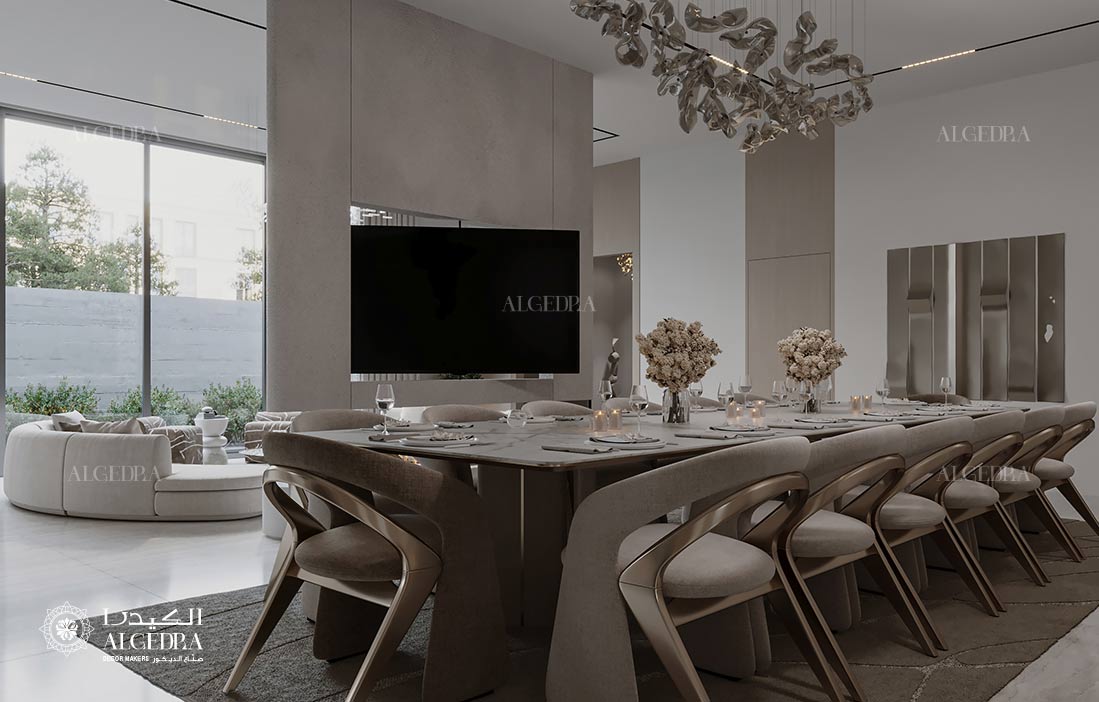
A duplex of three hundred square metres warrants a proper dining room. Not a dining area within the living space — a room. One that seats ten comfortably, reads as a composed space even when empty, and that takes seriously the Istanbul tradition of formal entertaining.
The table governs everything. A ten-seat rectangular table in book-matched walnut veneer or Calacatta marble commands a different room from a round table in smoked oak with a brass inlay — the former more formal, the latter more intimate, both entirely appropriate depending on the brief. The chairs carry as much visual weight as the table itself. The decision between fully upholstered dining chairs in performance velvet, carved timber chairs with seat pads, and contemporary metal-framed chairs in leather is also a decision about the room's register, and it should be resolved in conversation with the rest of the home rather than treated as independent furniture selection.
Above the table, one carefully chosen pendant or a linear run of pendants hung at approximately 80 centimetres above the tabletop transforms the room from a space with a dining table to a room designed for dinner. Dimmable control handles the rest.
7- The Kitchen: As Composed as Everything Else
Istanbul's luxury duplex kitchens have moved well past the idea that the kitchen is a service room. In a property where the kitchen is visible from the living and dining areas — which in most contemporary duplex floor plans it will be — it needs to be as composed and material-rich as the rooms around it.
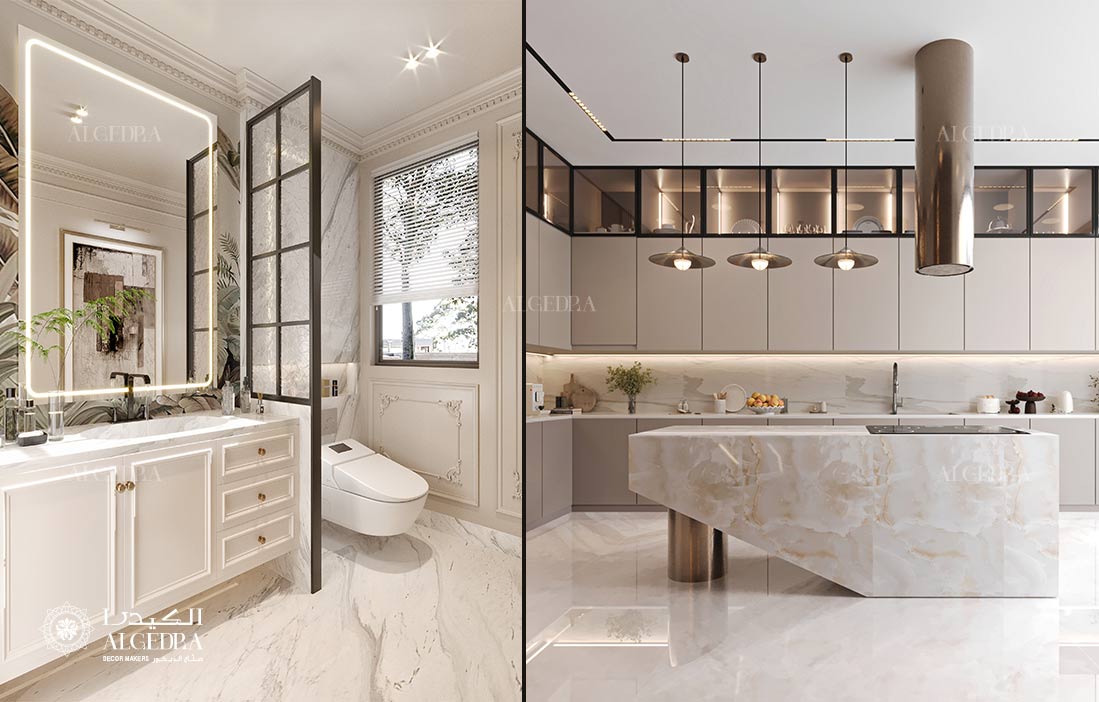
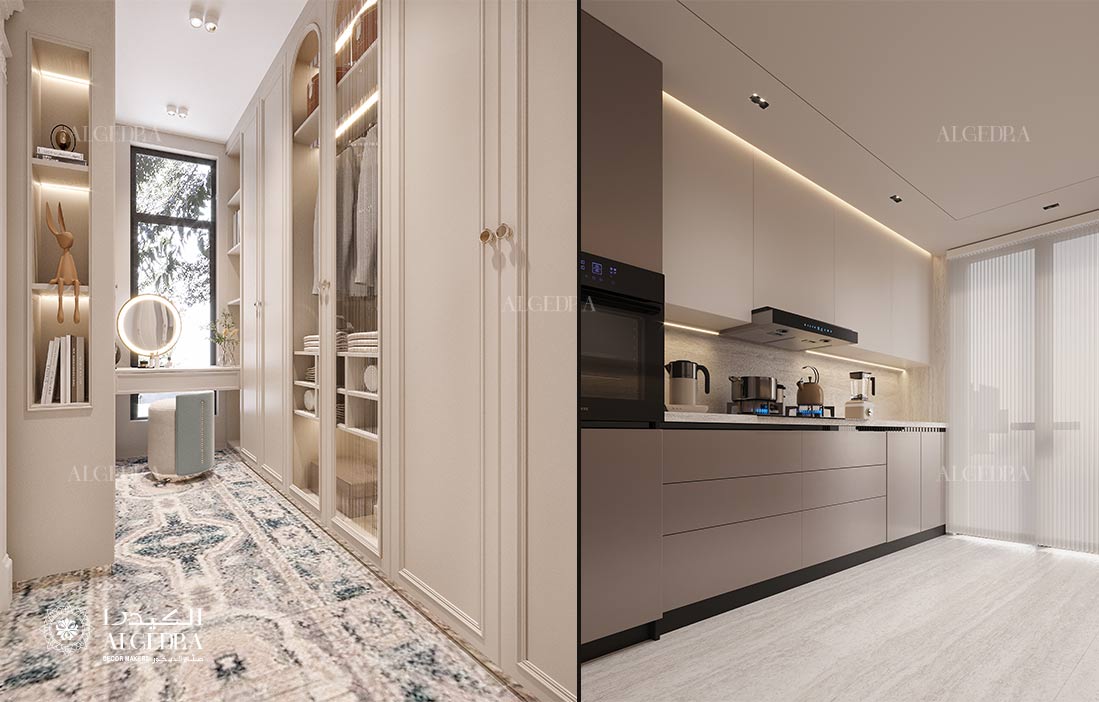
Custom cabinetry from Istanbul's domestic joinery ateliers in painted lacquer, natural timber veneer, or a considered combination of the two provides both storage and the room's primary surface. The island, where the plan accommodates one, is the room's gathering point and deserves a different material treatment from the perimeter: a waterfall edge in veined marble, a butcher-block top in contrast to painted cabinets, a statement stone in a dramatic vein that gives the room its single bold move. Integrated appliances, a resolved extraction solution that works within the architectural language rather than hovering above the hob as an afterthought, and enough storage that the working surface reads clean even during use — these are the marks of a kitchen that has been designed rather than specified.
8- The Upper Floor: An Apartment Within an Apartment
The upper floor of a well-designed Istanbul duplex is not simply more rooms accessed by the staircase. It is the home's private apartment — quieter in palette, softer in material, more intimate in scale. The contrast with the lower floor should be felt as soon as you reach the landing.
A wide upper hallway that functions as a gallery corridor — art-lit, with a considered floor material and doors that are detailed and positioned to create a clear spatial rhythm — turns the transition between floors into part of the design rather than a practical necessity. Private spaces opening off this corridor: the master suite, the children's rooms, the study, the guest suite. Each given enough attention that entering one feels like entering a room, not a category.
9- The Master Suite: The Whole Point of Two Floors
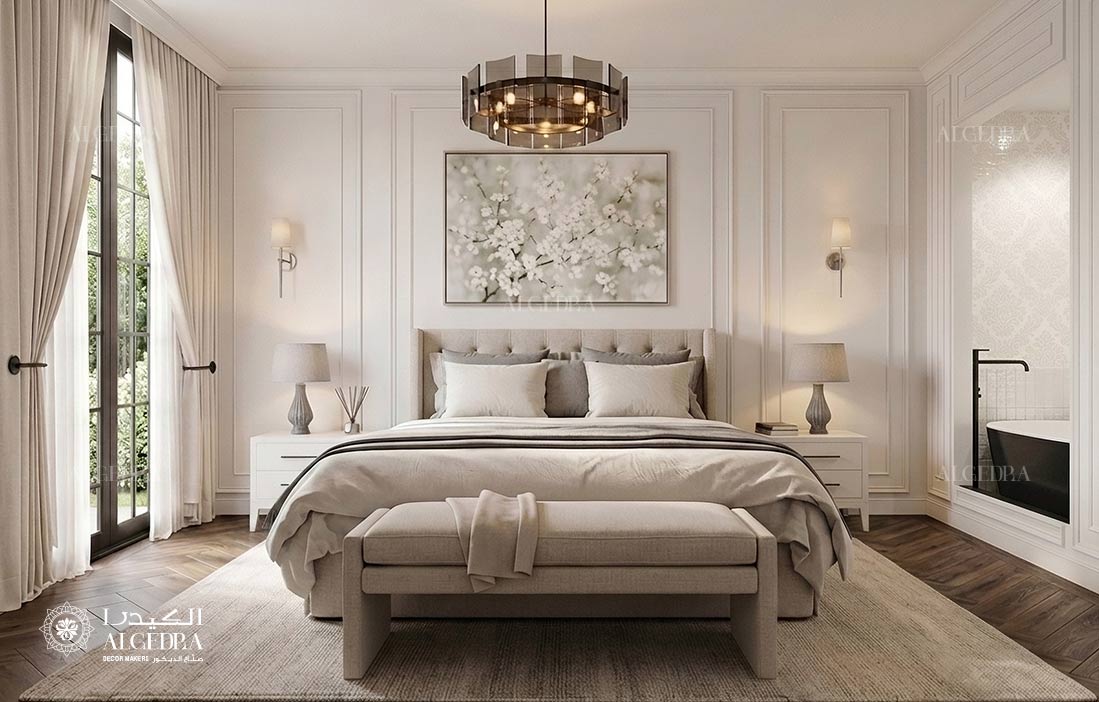
The reason people choose a duplex over a large apartment is often this: the ability to sleep on a completely different level from where they entertain. The master suite on the upper floor of an Istanbul duplex can achieve a quality of privacy and quiet that no single-level apartment can replicate, and it should be designed to honour that.
A platform bed in upholstered linen or velvet with a low-profile headboard, flanked by integrated bedside storage rather than freestanding tables, clears the floor and simplifies the room in a way that makes it easier to sleep in and more beautiful to inhabit. Dark, heavyweight curtaining at the windows — sufficient to manage the early Bosphorus light that can flood east-facing bedrooms before six in the morning — is one of the most practical material decisions in the project and one of the most consistently underestimated at the specification stage. The room does not need to announce itself. It needs to be the kind of space you look forward to arriving in at the end of the day.
10- The Dressing Room: Architecture for a Wardrobe
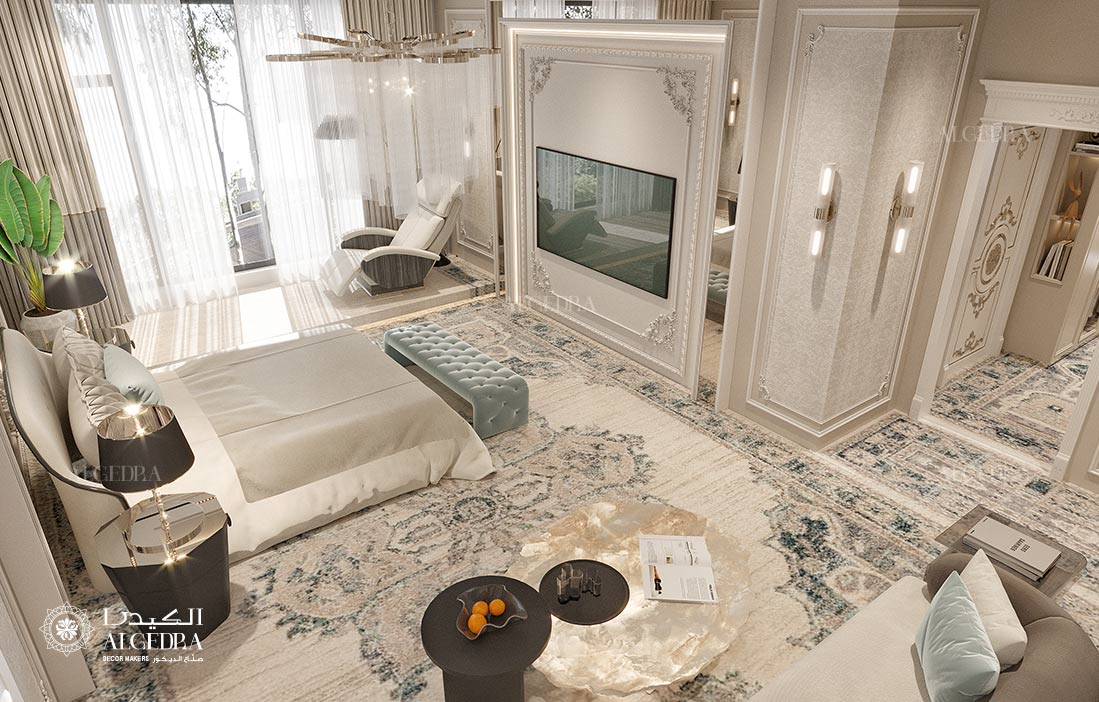
A proper dressing room — not a walk-in closet with generic shelving, but a room where the joinery has been commissioned to the specific measurements and categories of the wardrobe it houses — is one of the marks of a duplex designed at genuine luxury standard. Shirt shelving at the height that suits the drawer beneath it. Suit hanging at the length that clears the shoe storage below. Display shelving for bags and accessories at eye level. Deep cedar-lined drawers for knitwear. LED strips inside hanging sections so that items are readable rather than silhouetted. The difference between a dressing room that works and one that merely stores things is entirely a matter of design, not budget.
11- The Bathroom: Spa Standard, Every Morning
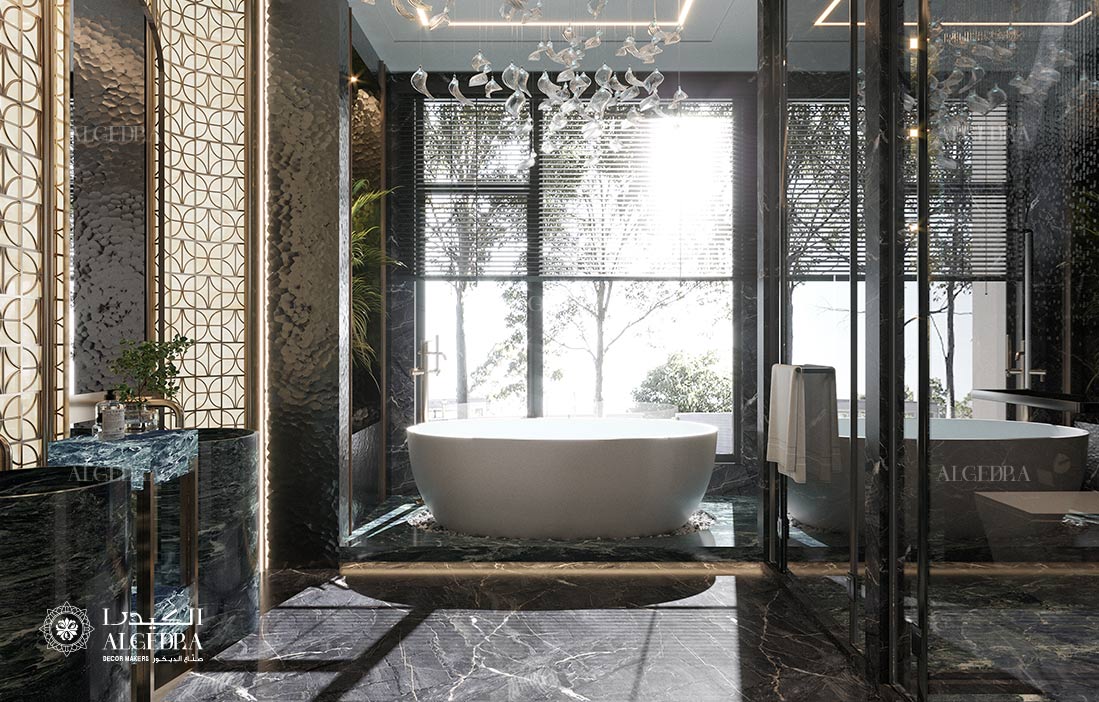
In Istanbul's best contemporary duplex bathrooms, the distinction between the bathroom and a private spa room is largely one of floor area rather than ambition. A wet room with floor-to-ceiling book-matched marble, a freestanding bath positioned to face either the window or the room, a double vanity in a warm natural timber with integrated storage that keeps the surface clear — this is the brief. The choice of stone here is one of the project's most visible material decisions. Calacatta with its dramatic veining provides maximum visual impact but demands rigorous maintenance. Honed Afyon White gives a softer, spa-like quality that wears more gracefully under daily use. The dark marbles from Bilecik — in rooms with generous natural light — produce bathrooms of considerable depth and atmosphere.
12- Views and the Bosphorus Problem
In a duplex that occupies the upper floors of a building with water or city views, the glazing strategy is among the most consequential decisions in the project. An east-facing living room with floor-to-ceiling glazing receives intense direct morning light in summer that creates glare before most residents are awake. A west-facing room faces the same challenge in the afternoon, with the additional complexity that late afternoon Bosphorus light viewed directly into the sun turns the water into a band of brilliant reflected light rather than the complex, colour-shifting surface it is at other hours. Motorised internal blinds in a translucent fabric, automated external louvres where the building system allows, and the correct specification of glazing — solar control glass that manages heat gain without reducing the view to a tinted panel — all require specific knowledge of how Istanbul light behaves across the year. Algedra's guide to Bosphorus-view interiors in Istanbul documents in detail the approaches that produce the best results in the city's most demanding waterfront addresses.
13- Material Continuity: The Thread That Holds It Together
Two floors create an inherent risk of an interior that reads as two separate projects rather than one home. The material thread that runs through both levels — a flooring species consistent from the lower living areas to the upper landing and corridor, a wall tone that holds across the staircase void and both floors, a timber species consistent from the kitchen joinery to the upper-level wardrobes and the staircase handrail — provides the visual coherence that keeps the property reading as a whole rather than a collection of well-designed rooms that happen to be connected by stairs.
Working with Algedra
Algedra's residential interior design service manages the complete scope of luxury duplex projects in Istanbul — concept, spatial planning, staircase specification and coordination, custom joinery, material procurement, contractor management, and site supervision through to furniture placement. The studio's experience across the Istanbul residential market and Gulf client briefs, including projects in Dubai, Abu Dhabi, Doha, and Kuwait, means the team understands the full range of aesthetic and programmatic requirements that a luxury Istanbul duplex calls for, and can maintain that standard from the first meeting to handover.
Planning a luxury duplex interior design project in Istanbul? Contact Algedra to discuss your property, its location, and your design direction. Reach us at info@algedra.com.tr or call +90 533 701 89 71.
Frequently Asked Questions
What makes designing a duplex more demanding than a standard apartment?
The vertical relationship between two floors introduces challenges that single-level plans do not present. The staircase becomes a primary architectural element. Double-height spaces require specific thinking on acoustics, lighting, and furniture scale. Material continuity needs to hold across two levels with different spatial characters and light conditions. The result, when handled well, is a home with a quality of spatial experience that no single-level apartment can achieve at any budget.
Which Istanbul neighbourhoods offer the most desirable luxury duplex properties?
Beşiktaş, Bebek, and Arnavutköy combine Bosphorus proximity with established residential character and a mix of period and contemporary building stock. Nişantaşı and Teşvikiye offer urban sophistication with consistent residential building quality. Sarıyer and Tarabya deliver the most commanding Bosphorus views in newer, larger-format developments. On the Asian side, Çengelköy and Acıbadem offer quieter settings with excellent access to both the city and the strait.
How long does a full luxury duplex interior design project take in Istanbul?
From briefing to furniture installation, seven to ten months is a realistic timeline for a duplex of 250 to 400 square metres. The staircase — particularly if bespoke cantilevered stone treads or structural steel elements are involved — is typically the longest lead-time item and should be specified and commissioned early. Renovation projects in existing buildings add time for structural assessment and any required permits.
Can Algedra manage a duplex project remotely for clients based in the UAE or Gulf?
Yes. Projects for Gulf and international clients are structured around defined remote decision points — concept approval, material sign-off, 3D visualisation review, and stage completion reviews — conducted via video and digital document sharing. Physical material samples are sent to the client's address before procurement is committed. The team communicates in Arabic and English throughout, and the project is managed on site by Algedra's Istanbul team between client visits.
What is the realistic budget for a high-specification Istanbul duplex interior?
For a duplex of 300 square metres at high specification — custom joinery throughout, natural stone floors and bathroom surfaces, bespoke staircase, quality lighting design, professional furniture procurement — a combined budget of $3,500 to $6,000 per square metre is a realistic planning range. The staircase and double-height living room carry the largest individual line items. Renovation projects in existing buildings need a structural contingency of 15 to 20 percent above the fit-out estimate.