

Most living rooms fail at the plan stage rather than the styling stage. The sofa arrives too large for the wall, the coffee table sits a stride too far from the seat, the rug floats in the middle of the floor with every leg beside it, and no amount of cushions repairs any of that. Layout comes first, and the measurements behind it are few enough to memorise. Our living room interior design service page covers how the team approaches this stage in residential projects, from first floor plan to furniture selection.
The thirteen arrangements below cover the situations that come up most often — long rooms, open-plan zones, media walls, formal salons — and each one carries the dimension that makes it work.
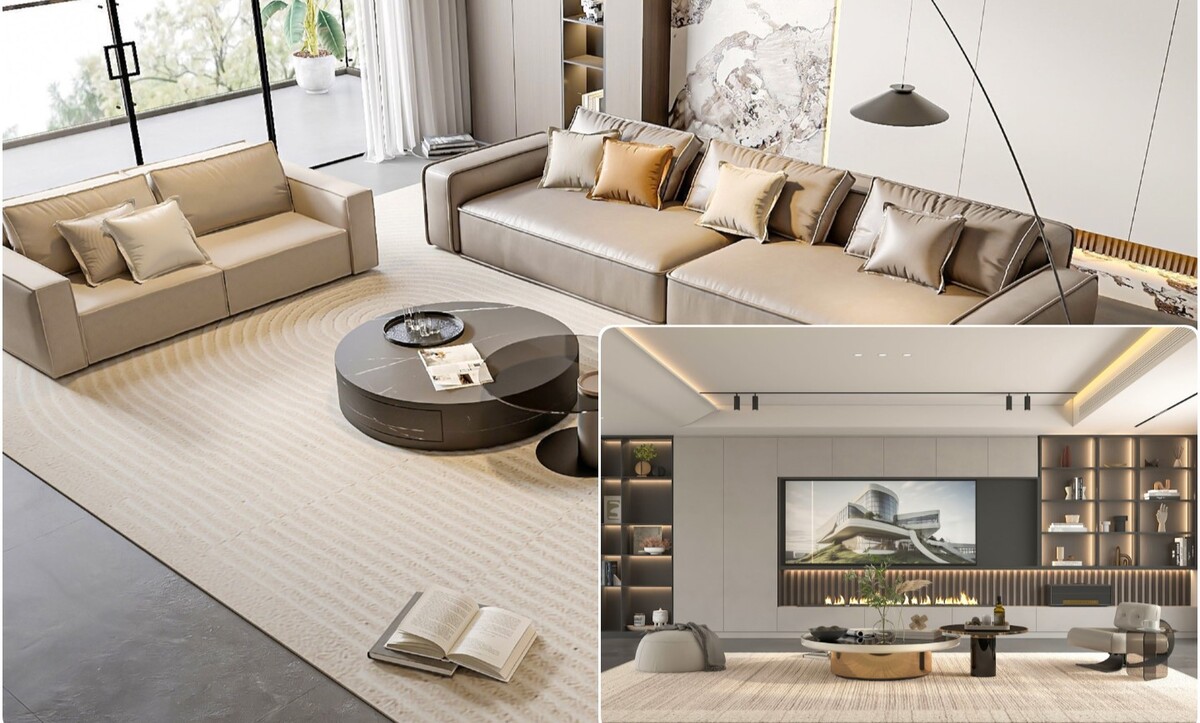
1. Two sofas facing across a single rug
Two matching sofas placed opposite each other with a round coffee table between them is the most reliable conversation layout there is. Guests face one another, circulation runs behind the seating rather than through it, and the arrangement reads as deliberate from every angle.
Leave 40 to 45 centimetres between the sofa edge and the coffee table. That distance lets someone reach a cup without leaning and lets someone else pass between the two. In the same residence, a media wall handles a different function entirely, with a linear fire beneath the screen and lit shelving to either side, and the seating there turns towards the wall.
2. A sectional with two lounge chairs at the window
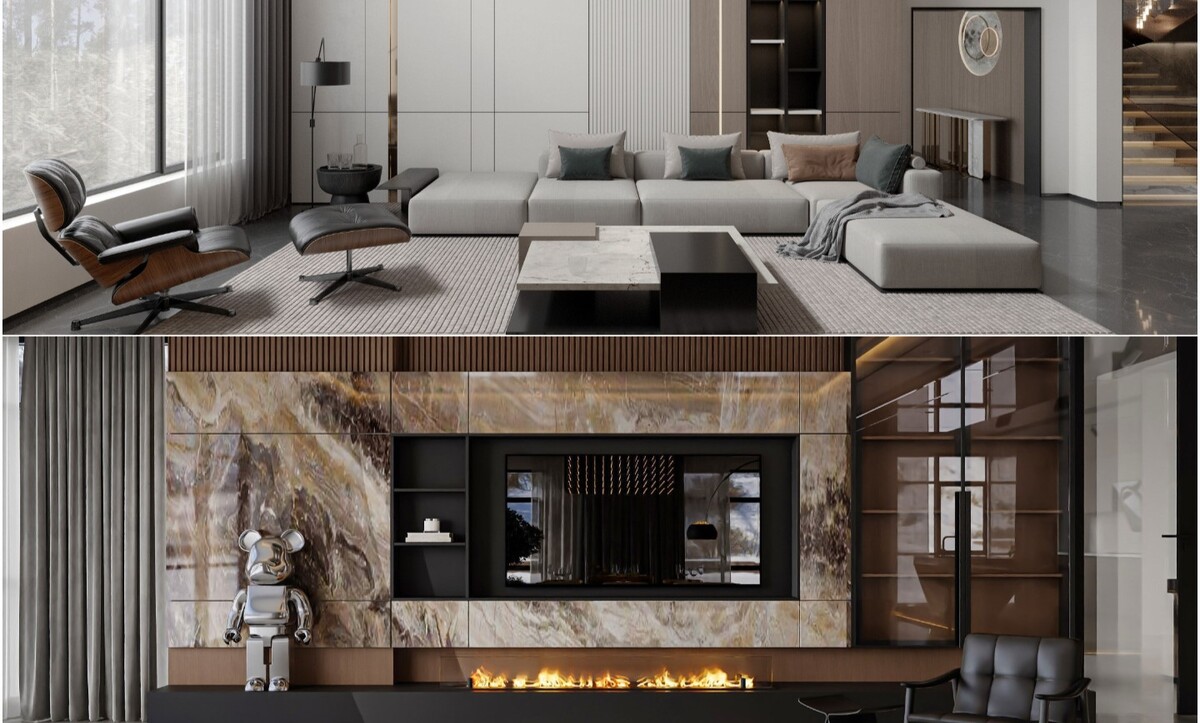
A large modular sectional occupies the long wall, and two leather lounge chairs sit near the glazing at an angle, turned slightly inward. This is the layout for rooms that need to hold eight people occasionally and two people comfortably every evening.
The angled chairs do the real work. Furniture set square to every wall produces a waiting-room effect; two pieces turned 30 to 45 degrees toward the centre break that up and claim the window without blocking it. Elsewhere in the same home a book-matched stone media wall centres the composition, framed in timber with a linear fire running beneath.
3. A dark sectional against a panelled wall
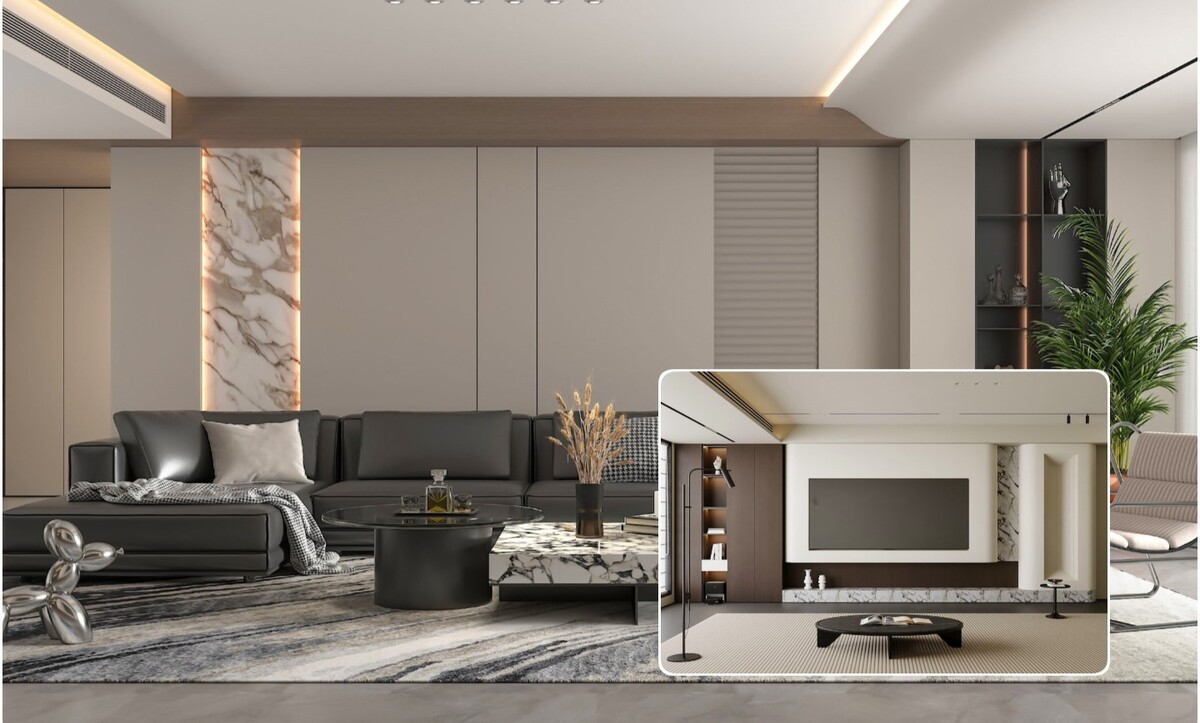
A charcoal leather L-sectional runs along a full-height panelled wall, with a lit marble niche interrupting the panelling directly behind the seat. Two low tables of differing heights sit within reach rather than one large slab.
Splitting the coffee table into two or three pieces suits sectionals particularly well, since the seat wraps a corner and a single rectangle can only serve one arm of it. Keep the tallest table within 5 centimetres of the seat height. The recessed screen wall in the adjoining room shows the same logic applied vertically, with the display integrated into joinery rather than mounted onto it.
4. Symmetry around a central axis
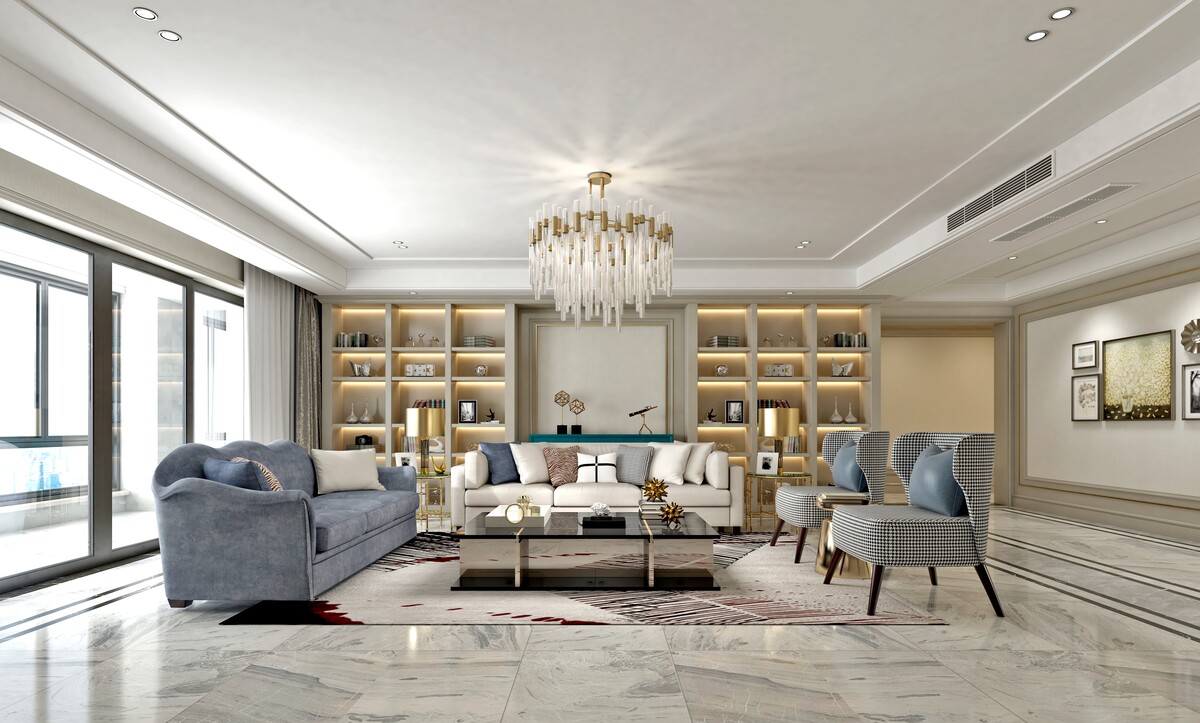
Two sofas and two chairs surround a low rectangular table, with lit shelving framing a central panel behind. Everything is paired, and the chandelier sits directly over the table.
Symmetrical layouts suit formal rooms and rooms with strong architecture. The rule that keeps them from feeling rigid is a distance one: seats facing each other should sit between 2.4 and 3 metres apart. Beyond 3 metres, conversation across the gap becomes work, and the room reads as a corridor with furniture at each end. Our guide to trendy sofa styles covers how the sofa profile itself supports this kind of arrangement.
5. A floating group in a large salon
A curved sofa faces two upholstered chairs across a round coffee table, with a bench set to one side and floor lamps marking each corner. Nothing touches a wall.
Large rooms benefit from pulling the whole group inward, leaving 60 to 90 centimetres of clear floor behind the sofa. That gap gives circulation its own route and makes the seating read as a defined island. Full-height curtains behind reinforce the effect by giving the group a soft backdrop.
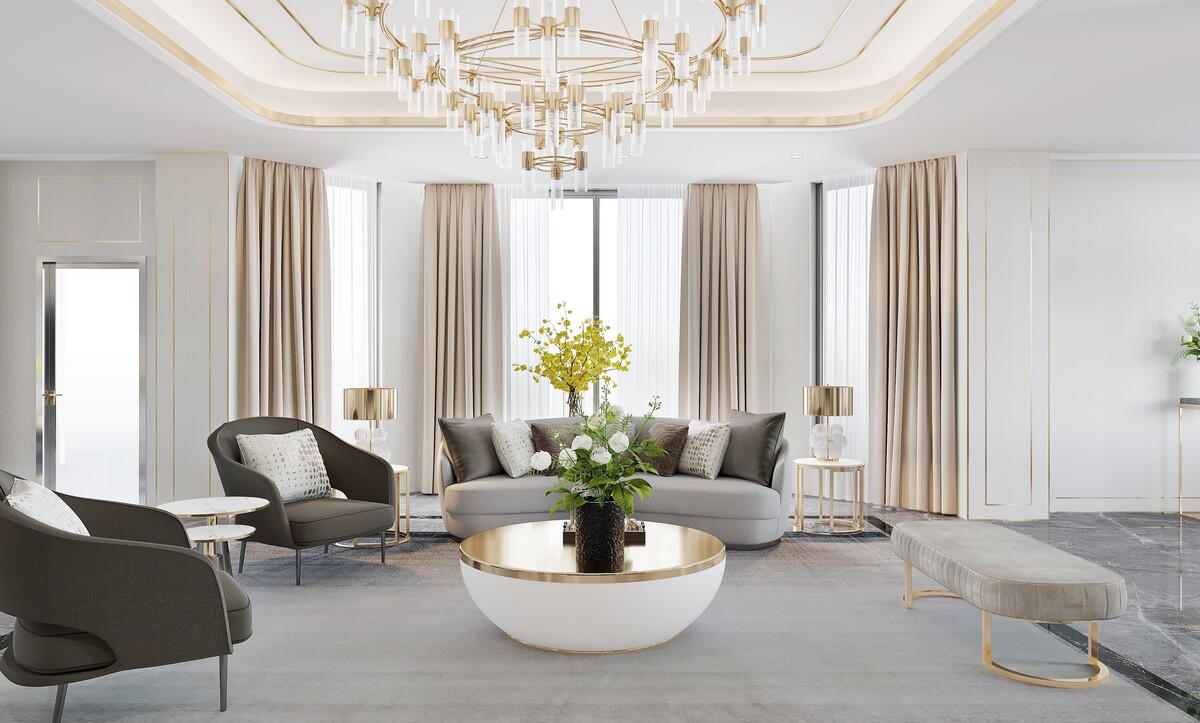
6. A sectional in a long narrow room
A beige L-sectional sits against the long wall of a narrow apartment living room, with a single timber-framed armchair opposite and a bar counter at the far end.
Narrow rooms tempt you to line both long walls with seating. Resist it — the result is a passage down the middle. Placing the sectional on one side and a single lightweight chair on the other keeps the floor open, and running the rug across the width rather than the length visually widens the room. Keep circulation routes at 90 centimetres minimum.
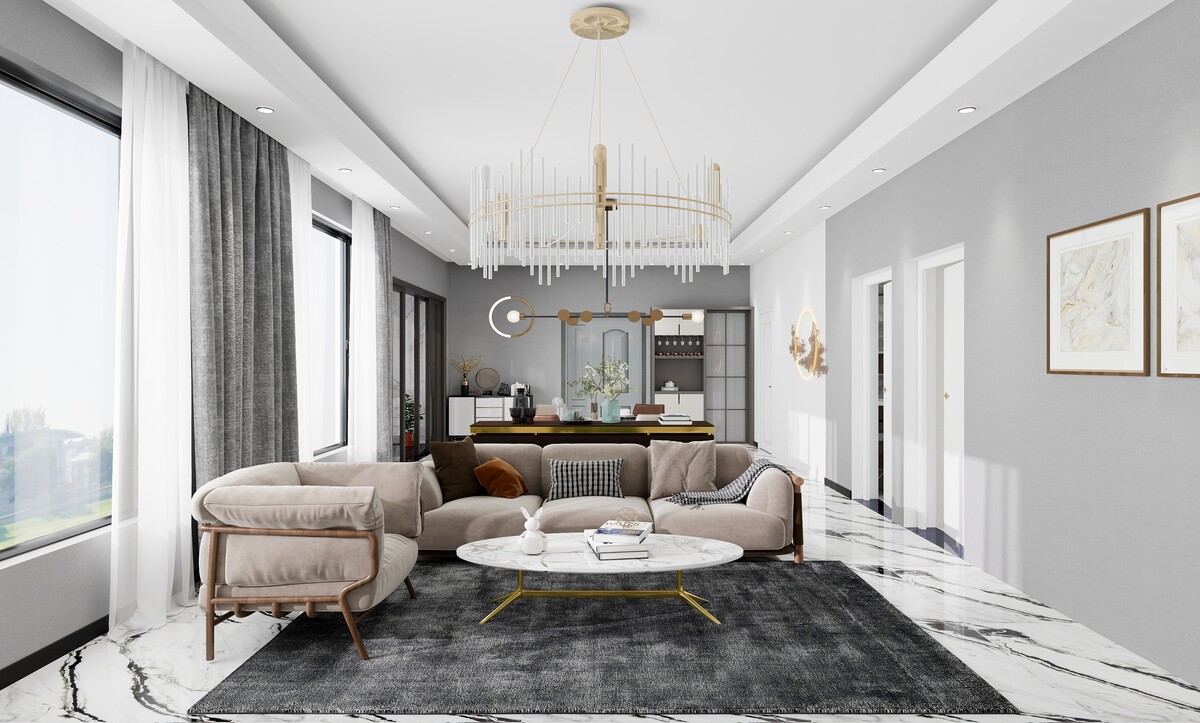
7. A curved sofa around a fireplace
In a room with ornate cornicing and timber joinery, a curved modular sofa wraps toward a marble fireplace, with a sculptural armchair completing the circle and two round tables nested at the centre.
Curved seating suits a focal point that sits centrally in a wall. The arc gathers everyone toward it and softens rooms full of straight architectural lines. Leave 100 centimetres between the fireplace opening and the nearest upholstery.
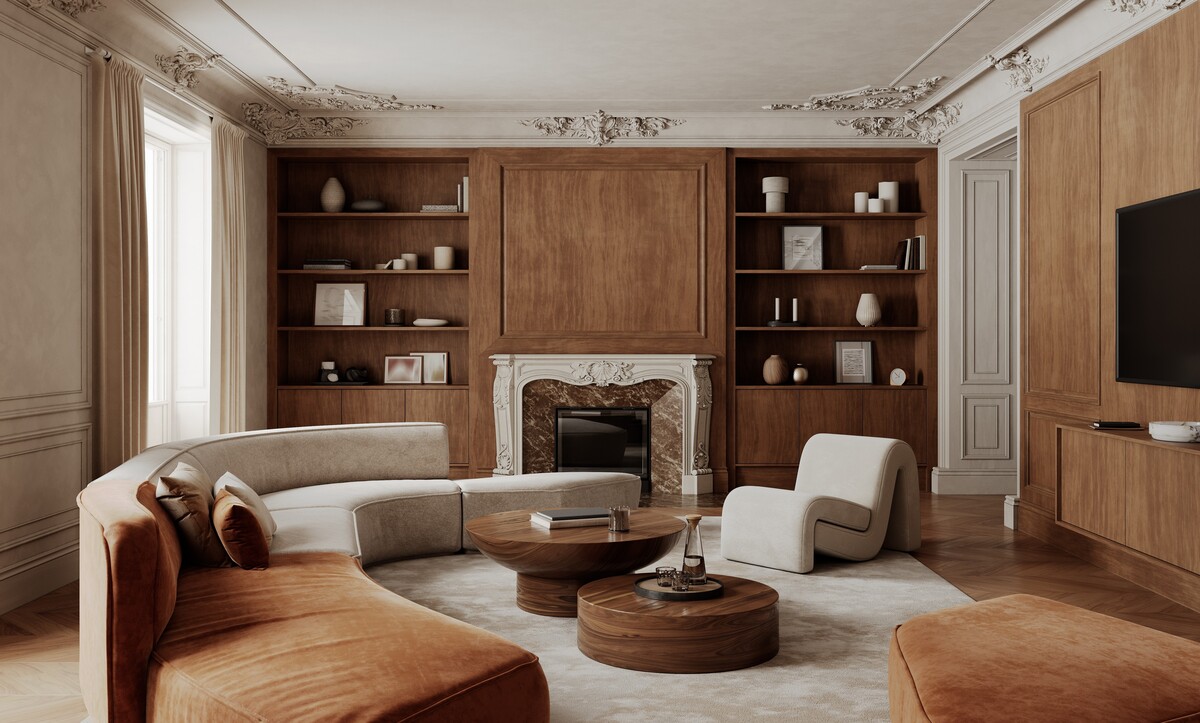
8. A low-slung group under a low ceiling
A cream curved sofa, a large upholstered ottoman and a swivel chair sit around a low round table in a room finished entirely in soft neutrals, with the wall lighting recessed into the plaster.
When ceiling height is limited, keep every seat back below 80 centimetres and choose tables under 40. Low furniture buys visual height, and rounded forms move the eye through the room rather than stopping it at corners. The ottoman doubles as extra seating without adding a fourth back to the composition.
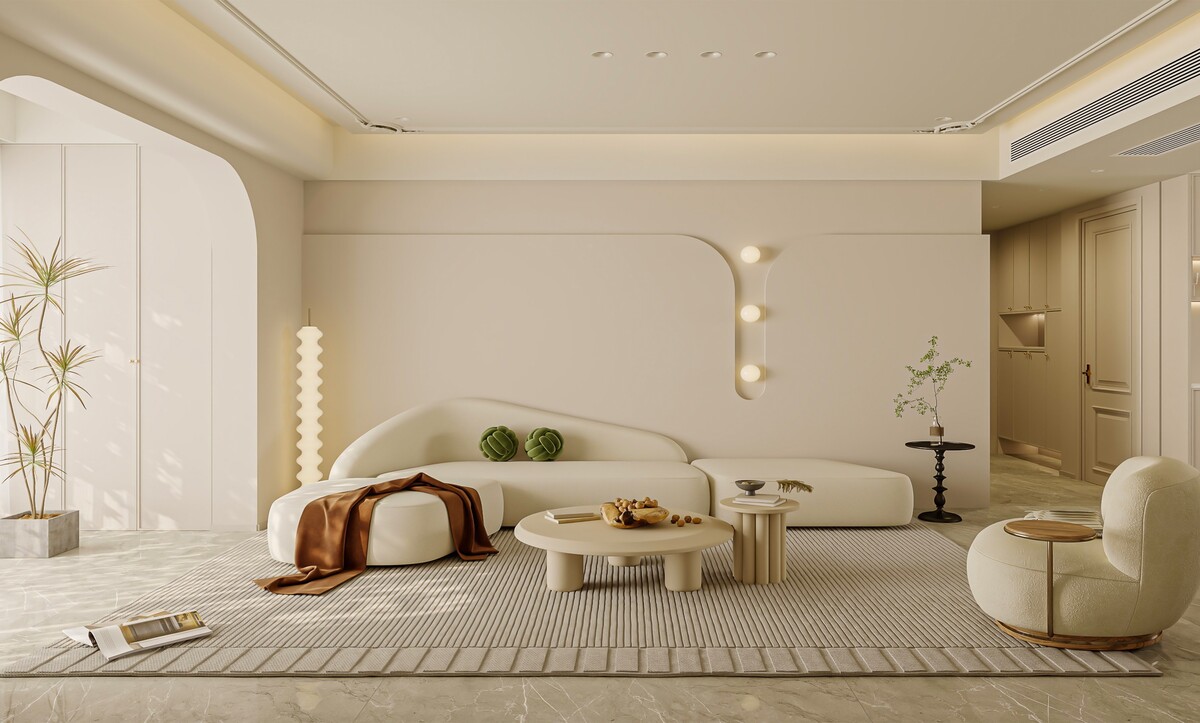
9. A single sofa with one companion chair
A three-seat sofa sits against a wall of pale timber and marble panelling, with one bouclé swivel chair opposite and a cluster of small tables between.
Small living rooms work best with one substantial piece and one flexible one. A swivel chair earns its place here because it turns toward the sofa for conversation and toward the window at other times, doing the work of two chairs. Our post on living room essentials covers the supporting pieces in more depth.
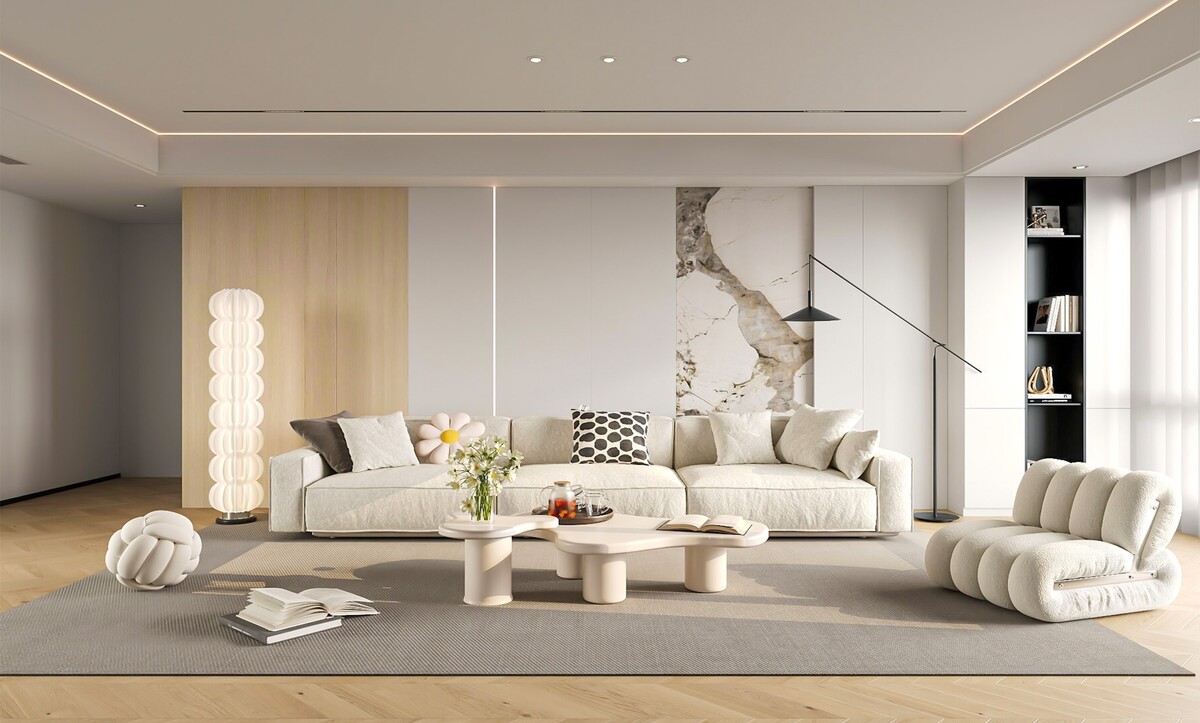
10. A long modular run along a feature wall
A pale modular sofa stretches nearly the full width of a panelled wall, with a console behind one end, two blue armchairs opposite and a sculptural coffee table between.
Long modular runs suit wide rooms with a strong wall treatment, since the seating becomes a horizontal band beneath it. The console behind the sofa's short end resolves the awkward gap that usually appears at the corner. Choose a rug wide enough to sit under the front legs of everything in the group; anything smaller fragments the arrangement.
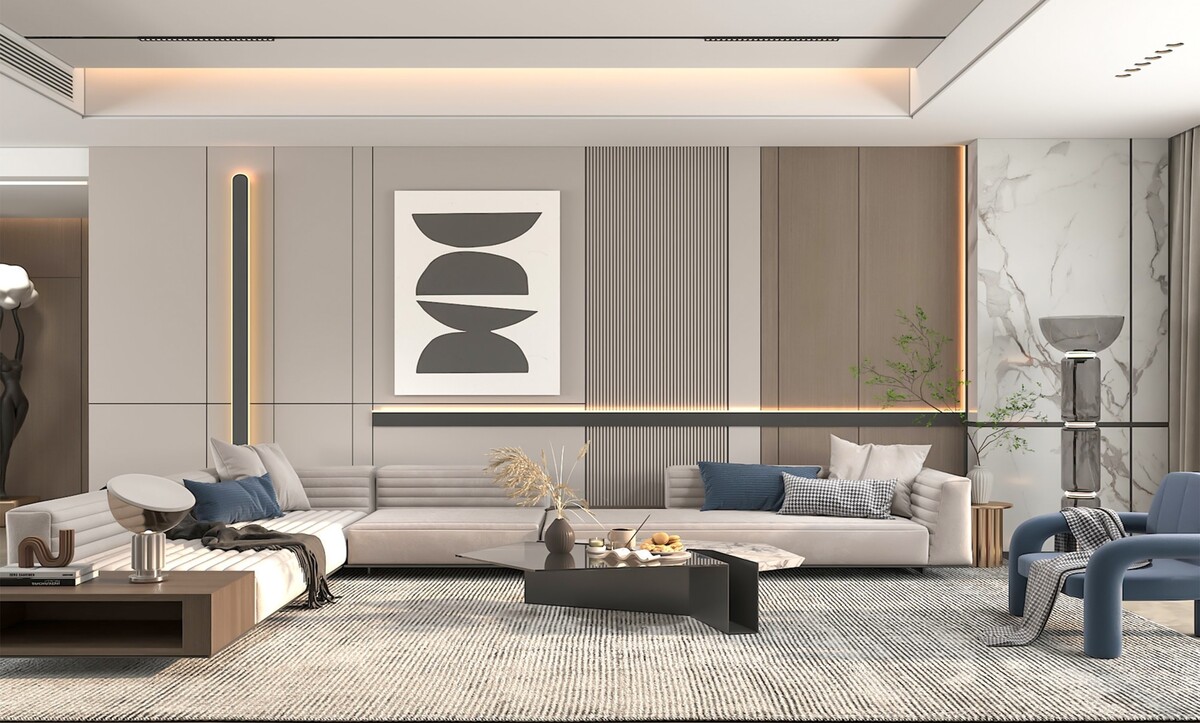
11. Seating turned toward a media and fireplace wall
A round gold-based coffee table, a small side table, a floor cushion and a single lounge chair face a full-width joinery wall carrying a screen, a linear fire and lit display bays.
Rooms built around a media wall often end up with one sofa aimed at the screen and nothing else. Adding a chair at an angle and a movable floor piece gives the room a second use and stops it reading as a home cinema. Mount the screen with its centre at roughly 105 to 110 centimetres from the floor, which is eye level for a seated viewer.
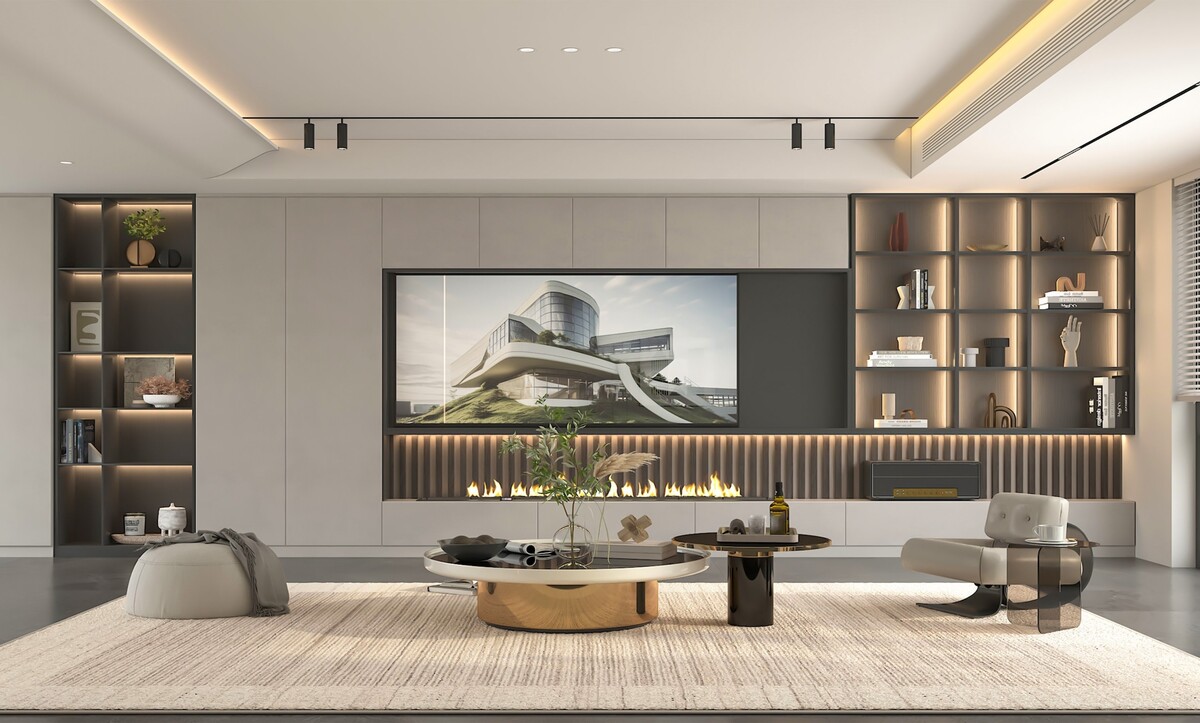
12. A large modular in a panelled room
A pale modular sofa forms a deep L beneath classical wall panelling, paired with one timber-framed armchair, a low dark coffee table and a fluted sideboard in an arched marble niche.
Deep modular seating and classical mouldings sit together comfortably as long as the sofa stays away from the panelling detail — leave the dado and skirting visible rather than covering them with a sofa back. The rug here extends past the front legs on every side, which is the minimum for a modular of this footprint.
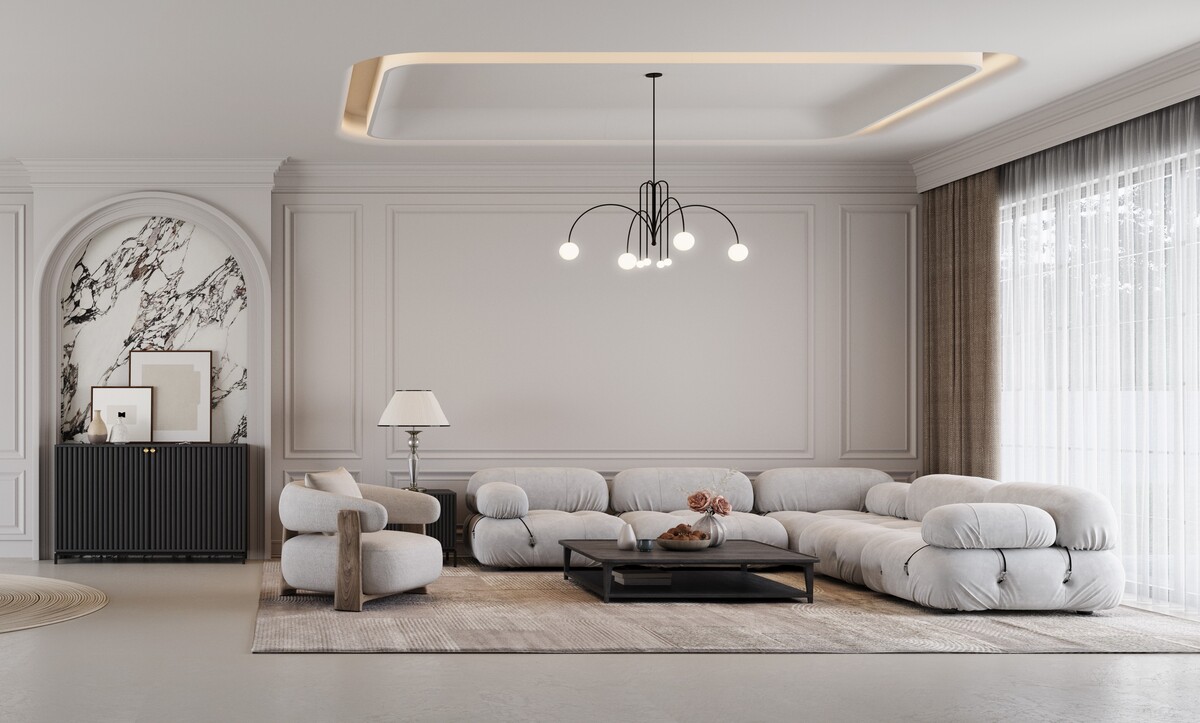
13. Two curved sofas facing a fire wall
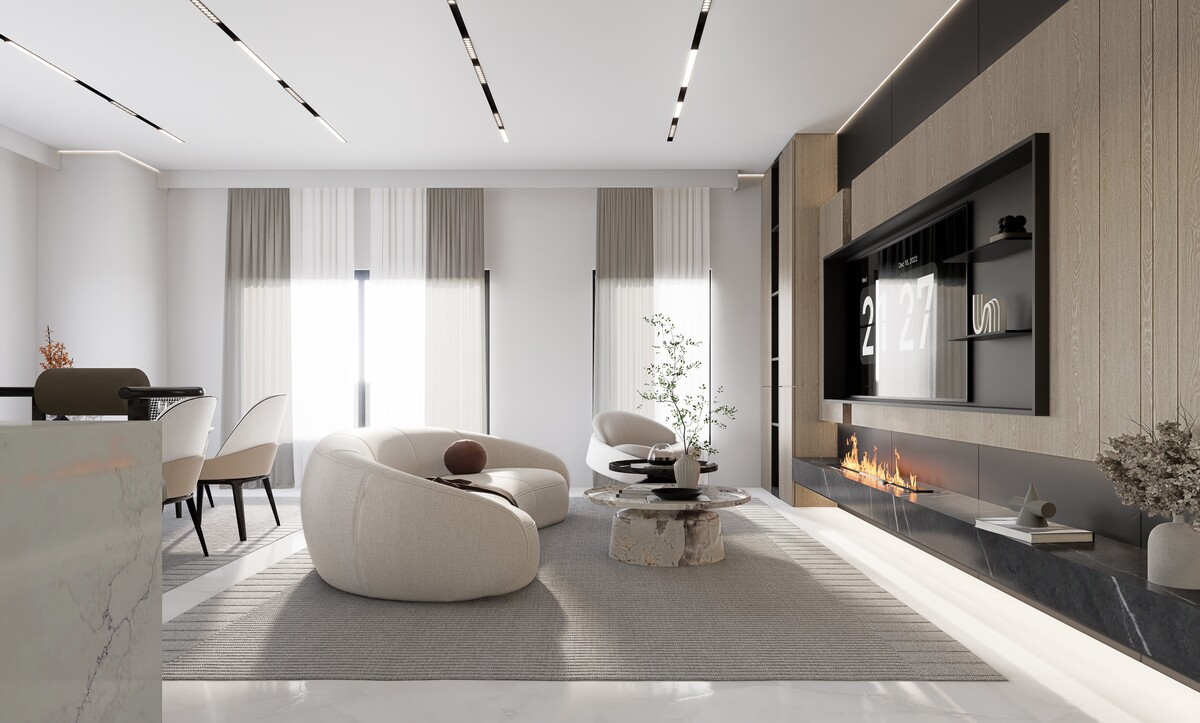
Two cream curved sofas sit opposite each other on a textured rug, with a swivel chair at the head and a stone coffee table at the centre. A timber and dark stone wall carries the screen and a long linear fire, and the dining table sits beyond.
This is the open-plan solution: the seating group defines its own room through the rug and the facing sofas, with no partition involved. Keep at least 120 centimetres between the back of the sofa and the dining chairs so both zones function at once. More on this arrangement in our open concept kitchen and living room guide.
The measurements worth keeping
Across all thirteen: 40 to 45 centimetres from seat to coffee table, 2.4 to 3 metres between facing seats, 90 centimetres for circulation routes, 60 to 90 behind a floating sofa, and a rug that reaches at least the front legs of every piece in the group. Styling follows once those are settled. For more on adapting these to smaller footprints, see our notes on optimizing space and style.
Planning a living room for a villa or apartment? The Algedra team works across interior design, architecture and landscape from a single studio, with projects in Istanbul, Dubai, Doha, Riyadh and the wider Gulf. Get in touch to talk through your floor plan, or explore our living room interior design service to see how we handle layout from first concept to final furniture selection.