

Omani taste runs quieter than its neighbours, and the interiors that succeed in Muscat reflect it: stone in its natural colour, timber left close to the grain, and a majlis that seats a large gathering without raising its voice. Our designers set out how an Omani home comes together, room by room, with the specifications behind each decision.
Omani taste runs quieter than that of its neighbours, and anyone who has worked across the Gulf notices it within the first meeting. Clients in Muscat ask for stone in the colour it came out of the ground, timber close enough to the grain to read as timber, and rooms that seat a large gathering without announcing the fact. The Sultanate also protects that restraint architecturally, since building regulations in the capital hold new work to a recognisably Omani character, and the interiors tend to follow the same instinct.
Three conditions then shape the plan. The majlis comes first, because hospitality is formal here and the room has to hold a crowd seated along its edges. The light comes second, sharper on the Batinah coast and softer in the mountain air around Nizwa, and it changes how a stone reads from morning to evening. The third is the climate, which is kinder than Doha or Kuwait City and still demands finishes that tolerate humidity near the sea. Our designers work with clients in Muscat, Sohar, Salalah, Nizwa, Sur and Barka from the Istanbul office, and what follows is how those three conditions are answered room by room.
Furniture Chosen for Grain, Colour and Weight
An Omani scheme usually begins with one or two pieces that set the register for everything after them. A solid oak pedestal table in a deep stained finish, standing against a glazed display cabinet and a tan leather sofa, carries more presence than a room full of smaller objects.
Solid timber at this scale moves with humidity, so we specify kiln-dried stock at eight to ten per cent moisture content and allow the piece to acclimatise on site before placement. Leather upholstery holds up better than woven fabric in coastal homes, and a full-grain aniline hide develops a patina through the years and keeps its colour at the arms.
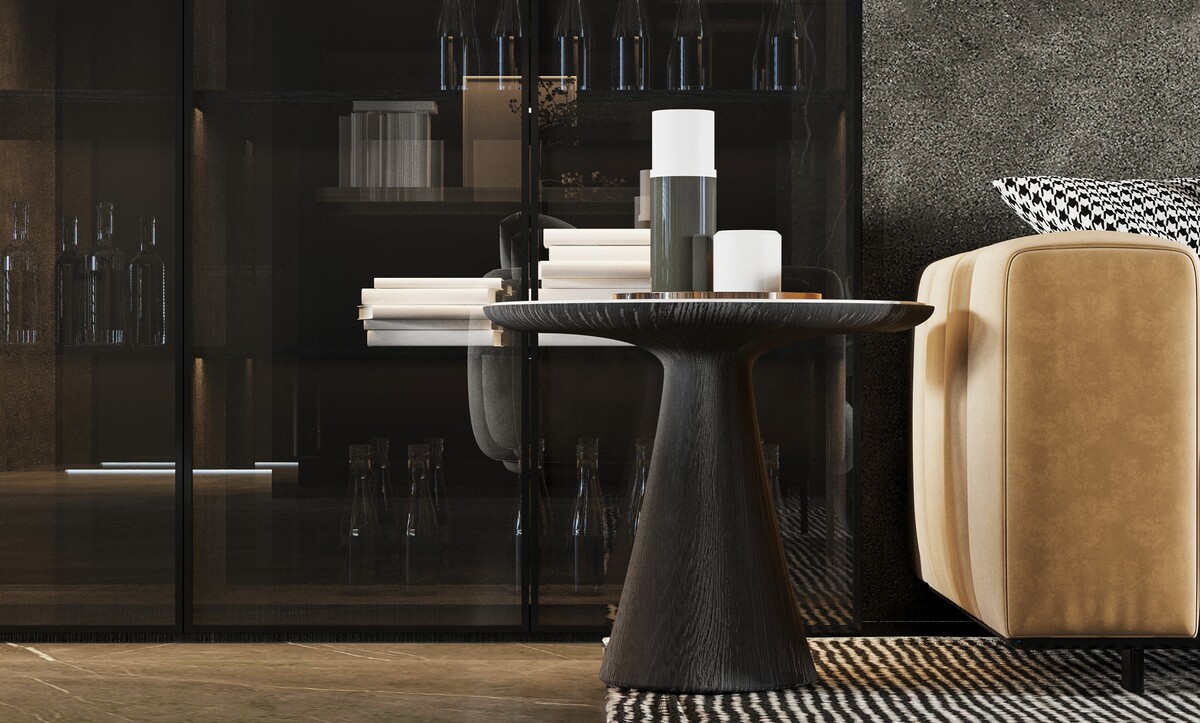
A dark stained oak pedestal table stands between a tan leather sofa and a glazed display cabinet on a patterned rug.
Apartment Living Rooms in Muscat and Al Khuwair
City apartments in the capital rarely need the formality a villa calls for, and they gain from a calmer palette: polished concrete-toned porcelain underfoot, cream upholstery, sheer curtains across the balcony glazing and one run of built-in joinery along the length of the room.
A continuous low console with an open shelf above gives an apartment its storage without closing the space down. We hold the console at 400 mm deep and 350 mm high, run track lighting along the ceiling on its own circuit, and keep the dark timber door as the single strong note in the room. Circulation and seating distances matter more in a plan this tight, and our guide to living room layout ideas sets out the figures worth protecting.
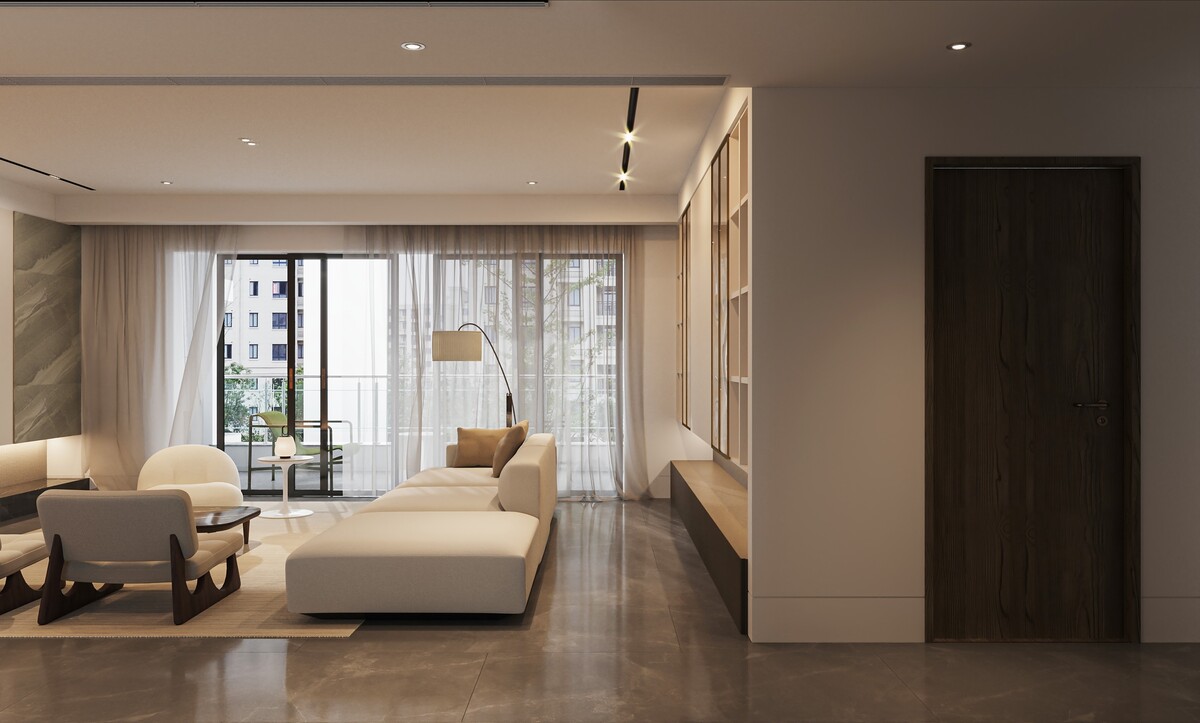
A calm apartment living room with cream seating, sheer curtains at the balcony and a long built-in console beneath open shelving.
Curved Seating and the Rooms It Suits
A curved sectional works beautifully in a room with an open plan behind it, because the back of the sofa becomes a soft boundary between seating and kitchen. Seen from above, the arc also gathers a group inward in a way a straight run never manages.
Curves need space to read, so we allow at least 600 mm of clear floor between the outer edge and any adjacent run. A round travertine table at 900 to 1000 mm in diameter suits the geometry, and a dark rug sized to carry the whole arrangement anchors it against a pale floor.
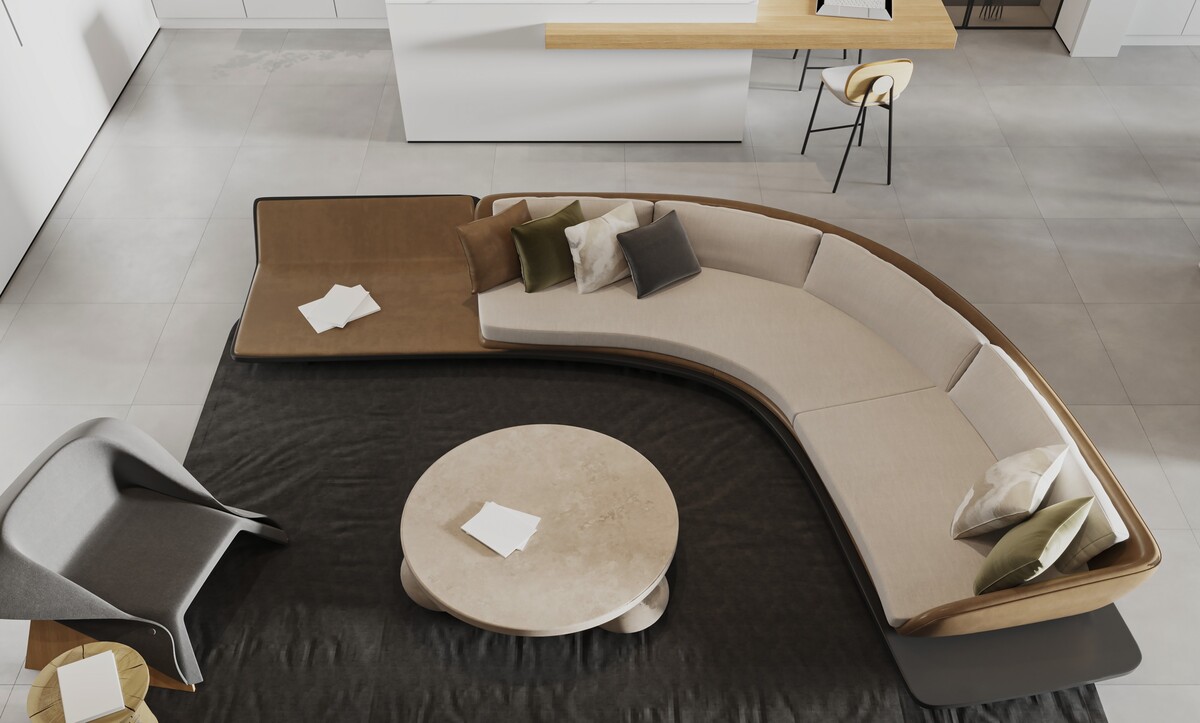
An overhead view of a curved cream sectional on a dark rug, with a round travertine coffee table and an open kitchen beyond.
Where Colour Enters an Otherwise Neutral Room
Omani interiors take colour sparingly, and the pieces that carry it are usually few and deliberate. A resin coffee table in deep blue, a pair of gold-framed lounge chairs and a navy curtain lining give a neutral reception room its character without altering a single wall finish.
Keeping colour in furniture and textiles leaves the shell free to stay in travertine, plaster and oak. Where a garden or a stretch of lawn sits beyond the glazing, as it often does in Qurum or Madinat Qaboos, the green outside does more for the room than any painted surface would.
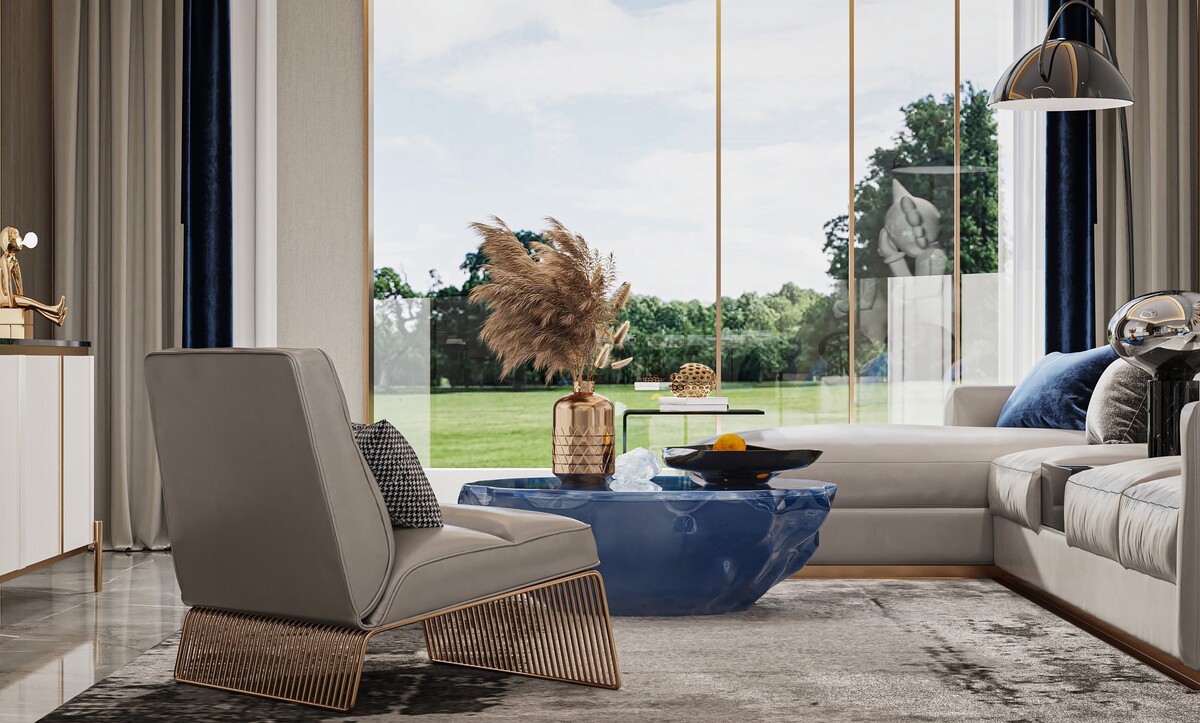
A neutral reception room with a deep blue resin coffee table, gold-framed lounge chairs and full-height glazing onto a lawn.
The Majlis as a Built Element
The majlis is the room that decides whether an Omani house works, and building the seating gives the room a calm that bought furniture cannot. A long upholstered bench running the full length of two walls, raised on a timber platform and lit from a recess beneath, seats a large gathering along the edges with the floor left clear in the middle.
We build the platform at 150 to 200 mm, hold the seat at 420 mm from the platform surface and 650 mm deep, and specify cushions in a tight-backed tufted construction so the line stays crisp with a dozen people seated. Floor cushions at the window edge extend the capacity without adding furniture. The planning conventions behind a room of this kind appear in our guide to designing a luxury majlis.
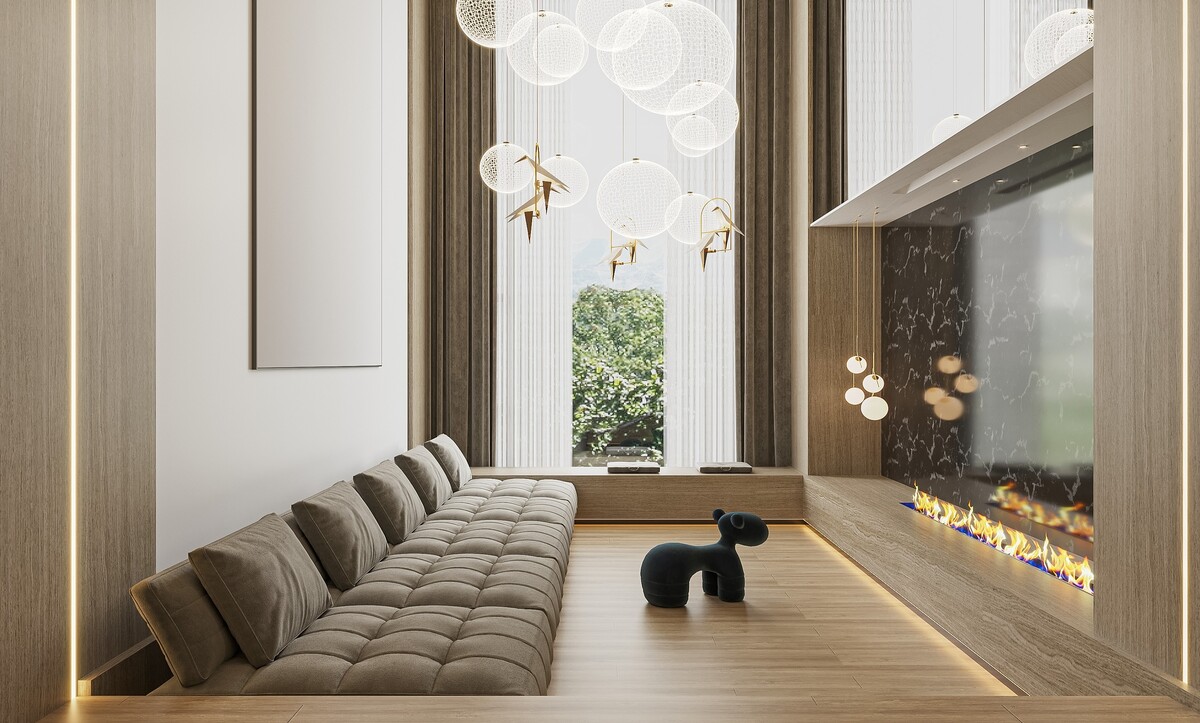
A long built-in bench runs beside a linear fire set into a dark marble wall, beneath a cluster of woven orb pendants.
Lighting a Room With No Ceiling Fixture Above the Centre
A majlis with seating around its perimeter leaves the middle of the room empty, which makes a single central chandelier the wrong instinct. A cluster of woven orb pendants hung at varied heights across the void fills the volume and keeps the floor clear.
We hang the lowest orb at least 2300 mm above the floor so the room stays walkable beneath it, vary the drops across three heights, and run the cluster on its own dimmed circuit. A concealed strip under the seating platform and another behind the fire recess give the room a low evening setting with the pendants switched off entirely.
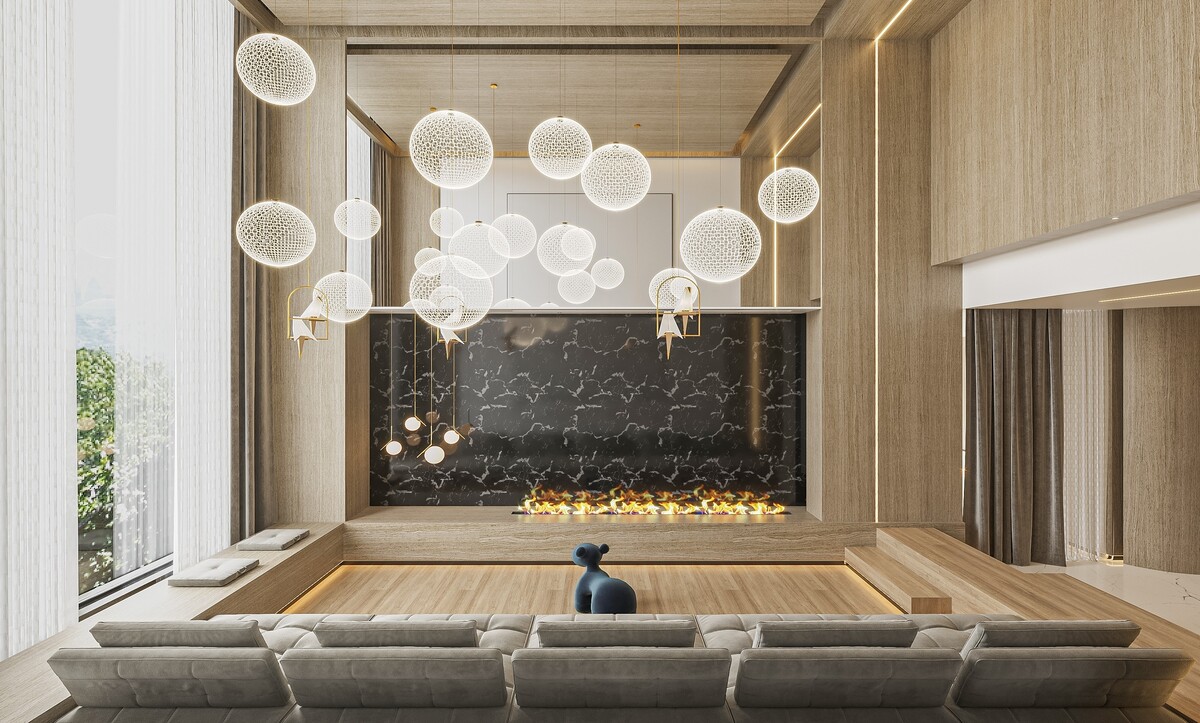
A sunken majlis with perimeter bench seating, a black marble fireplace wall and a cluster of orb pendants filling the double-height void.
Marble Feature Walls, Framed and Restrained
A stone panel behind the screen is as popular in Muscat as anywhere in the Gulf, and the Omani version usually stays narrower and quieter than the full-wall treatments seen elsewhere. A single book-matched panel framed in slim brass, with a fluted console beneath it, carries the elevation on its own.
We reserve sequential slabs from one block so the veining opens symmetrically, hold the brass frame at 40 to 60 mm, and keep the console 300 mm clear of the floor so the elevation lifts. A sculptural bust on a stone plinth to one side breaks the symmetry deliberately. Slab selection decides most of this, and our guide to stone feature walls covers how the layout is marked at the yard.
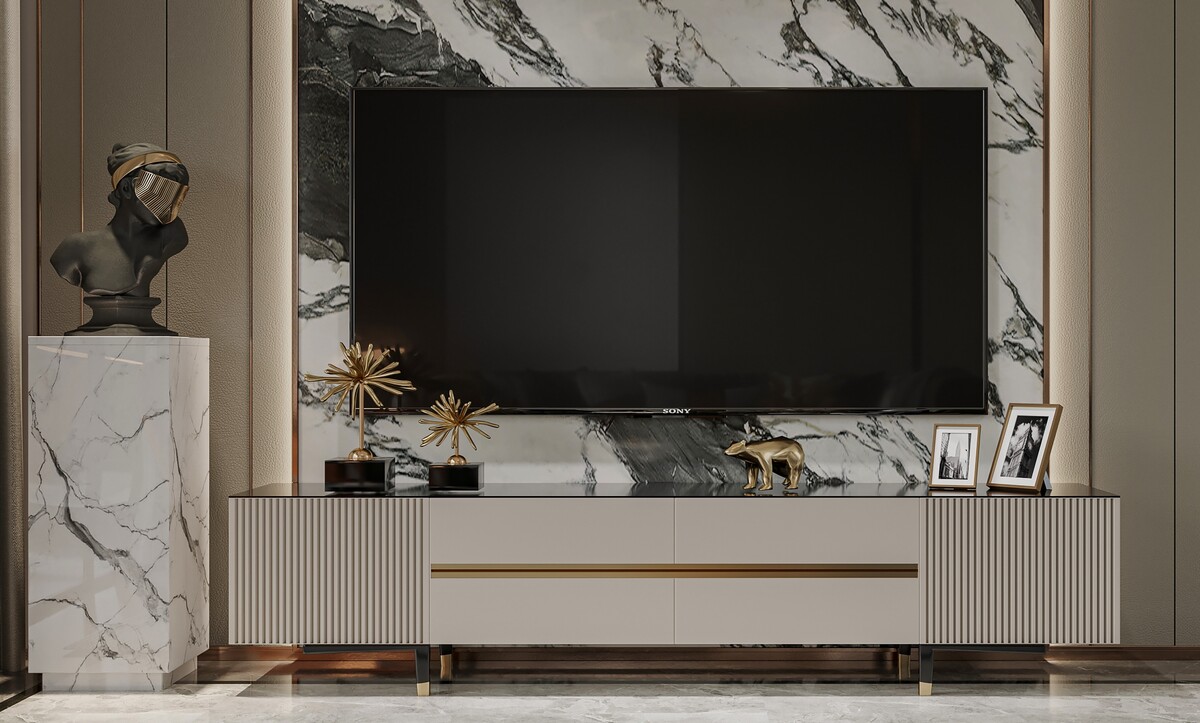
A book-matched marble panel framed in brass sits above a fluted console, with a bust on a stone plinth alongside.
Side Tables as the Smallest Material Decision
The pieces beside a sofa are where a client actually touches the specification, and they repay the same attention as a feature wall. A round marble top on a brass column, set on a banded stone base, works against a curved grey sofa with a solidity glass would lose.
Honed stone tops resist ring marks better than polished, and a brass column wants an unlacquered finish if the patina is wanted or a PVD coating if it should stay bright. Height matters more than diameter here: within 50 mm of the sofa arm keeps the table usable from a seated position.
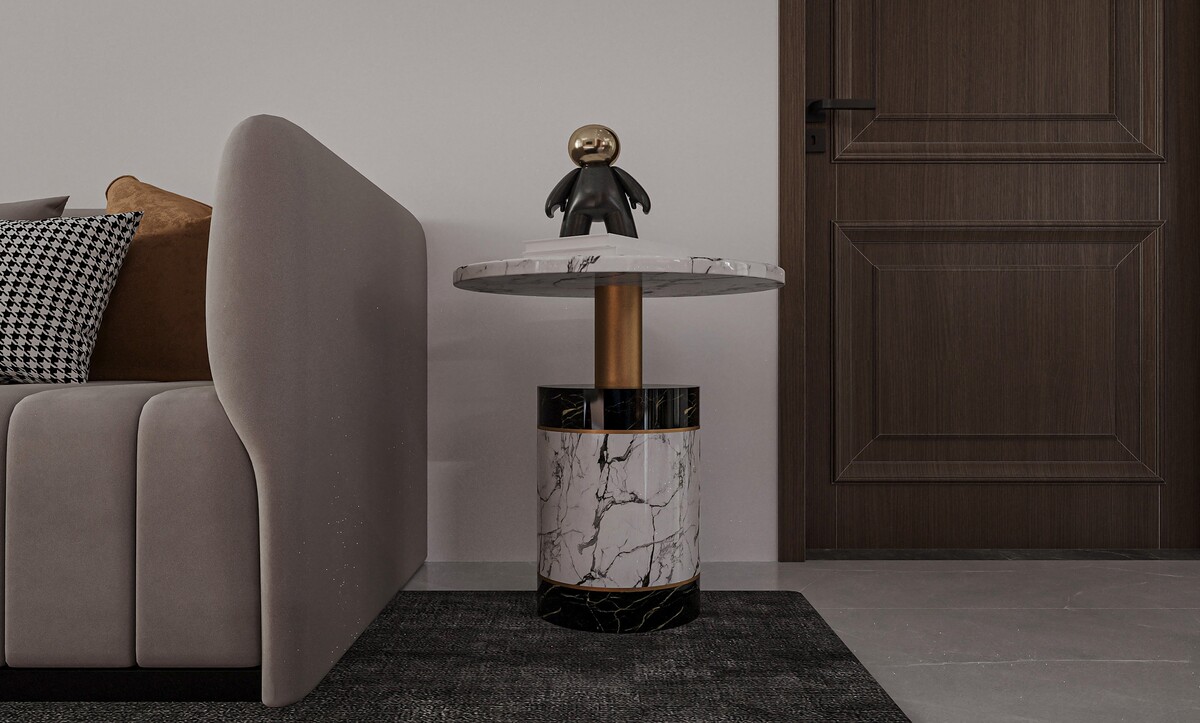
A round marble and brass side table stands beside a curved grey sofa against a pale wall and a dark timber door.
Dressing Rooms Built Into the Bedroom Suite
Omani villas are generous enough that the principal bedroom usually gains a dressing room of its own, and the room rewards being treated as joinery, with storage as the by-product. Dark oak hanging bays, a central island of drawers with a stone top, and a round backlit mirror above a fluted vanity give it the feel of a private room.
Allow 1100 mm of clear circulation around the island, 1000 mm of hanging height for shirts and 1600 for dishdashas and abayas, and light every bay from the front edge at 2700 K. A ventilated back panel and a cavity behind any external wall keep humidity out of the carcass.
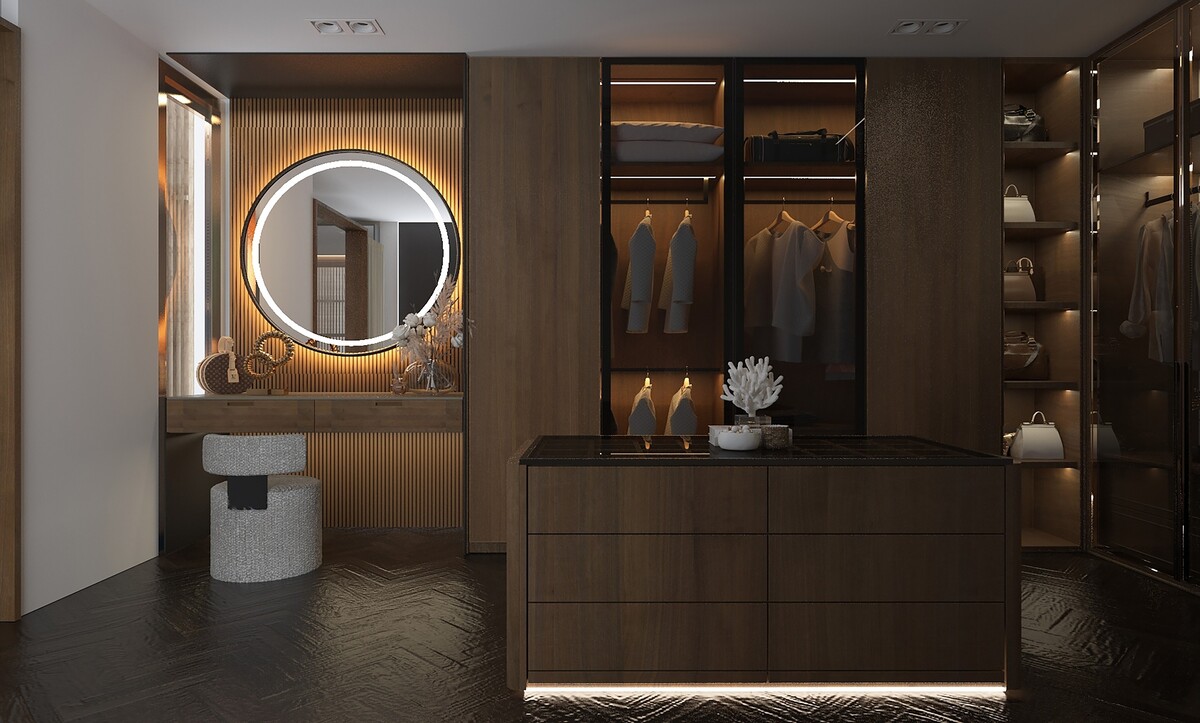
A dark oak dressing room with lit hanging bays, a stone-topped island of drawers and a round backlit mirror above a fluted vanity.
Shelving Walls That Store More Than They Show
A full-height wall of mixed open and closed storage solves the problem most villas share, which is a shortage of places to put things in rooms designed to look uncluttered. An oak grid broken by dark recessed boxes and flat closed fronts reads as a composition, with none of the look of a bookcase.
We keep open shelf spans under 800 mm to prevent deflection, give closed bases 400 mm of depth against 320 for open bays, and set a 20 mm shadow gap at floor and ceiling so the run sits clear of both. More fitted-furniture detailing of this kind appears in our guide to built-in joinery ideas.
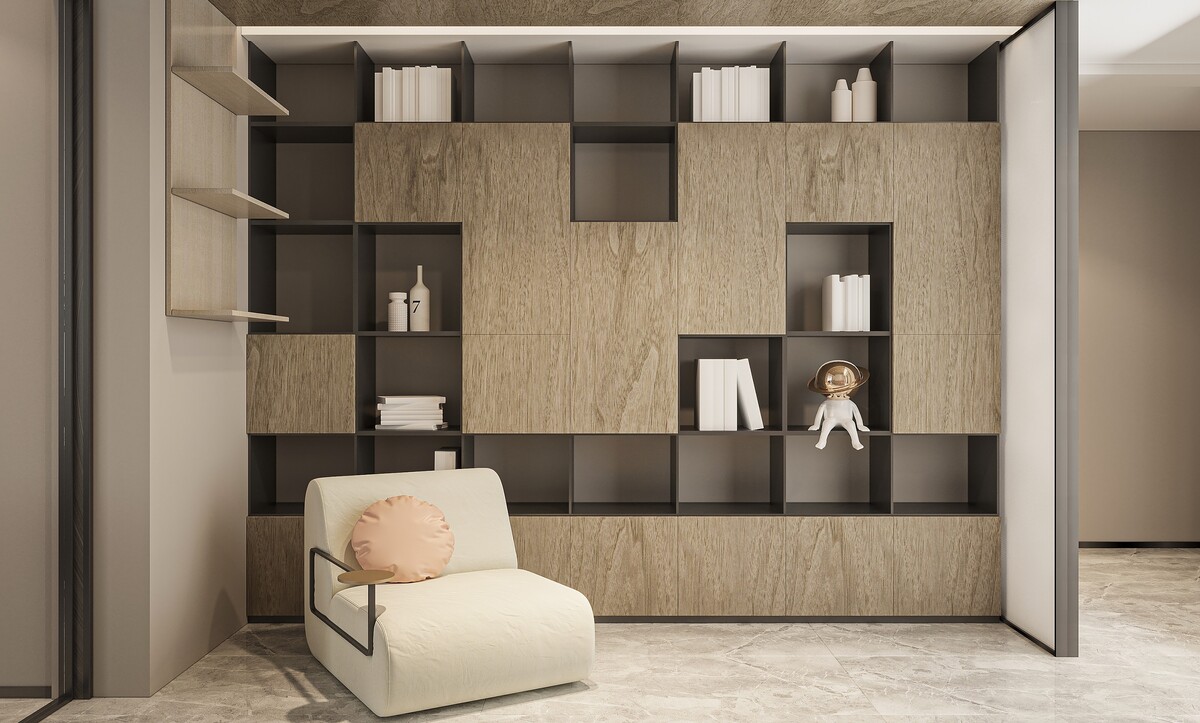
A full-height oak shelving wall with dark recessed boxes and closed fronts, with a single white lounge chair in front of it.
Open-Plan Apartments and the Discipline They Need
An apartment where living, dining and kitchen share one volume succeeds on restraint, since every surface is visible from every seat. A textured stone panel behind the screen, dark timber to one side, and handleless cabinetry in a single matt tone across the far wall hold the room together.
Overlapping ring pendants give the ceiling its interest and leave the floor uninterrupted. We run the flooring continuously through all three zones, dim each one separately, and keep appliances behind matching fronts so the kitchen reads as joinery from the seating.
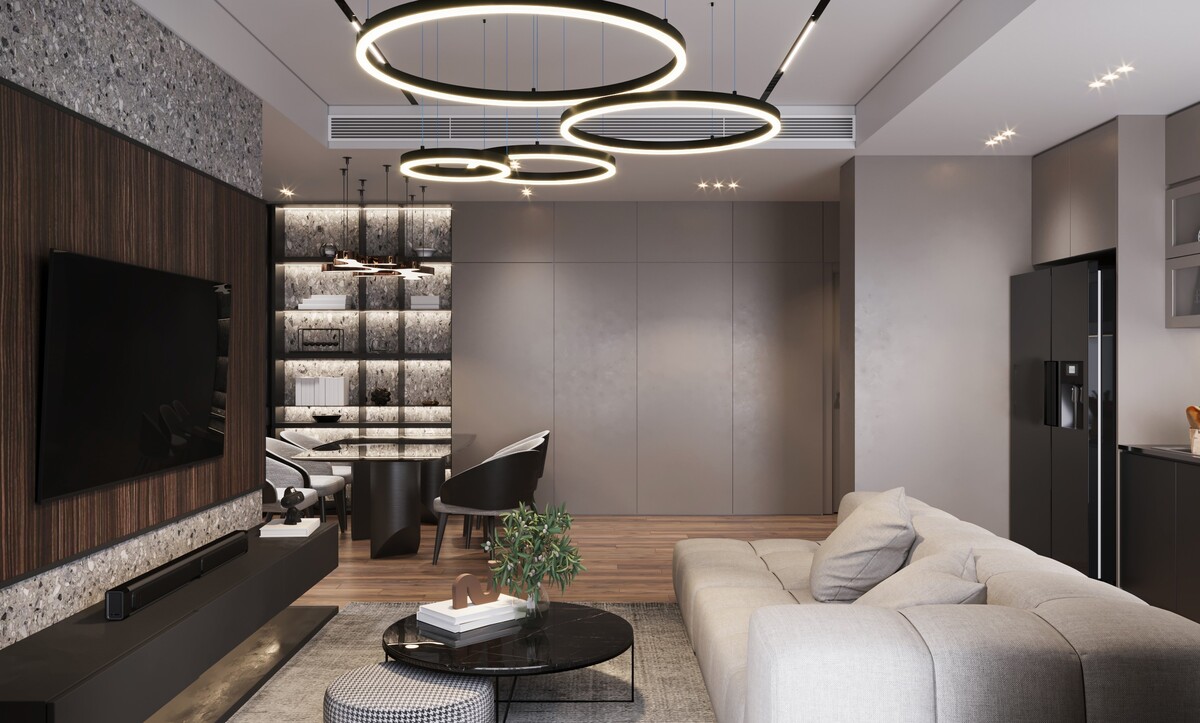
An open-plan apartment with a textured stone screen wall, overlapping ring pendants and handleless cabinetry along the far wall.
Kitchens Finished in One Stone
A kitchen gains more from a single generous stone than from a collection of materials. Grey marble with strong horizontal movement, run from the worktop to the underside of the upper cabinets, gives a plain oak kitchen its entire character.
Align the top of the splashback with the underside of the wall units along the whole run, which is the detail that makes a fitted kitchen look resolved. A sculptural black extractor placed on the centre line gives the elevation a focus, and a honed finish keeps reflections soft where a polish would throw glare off the worktop.
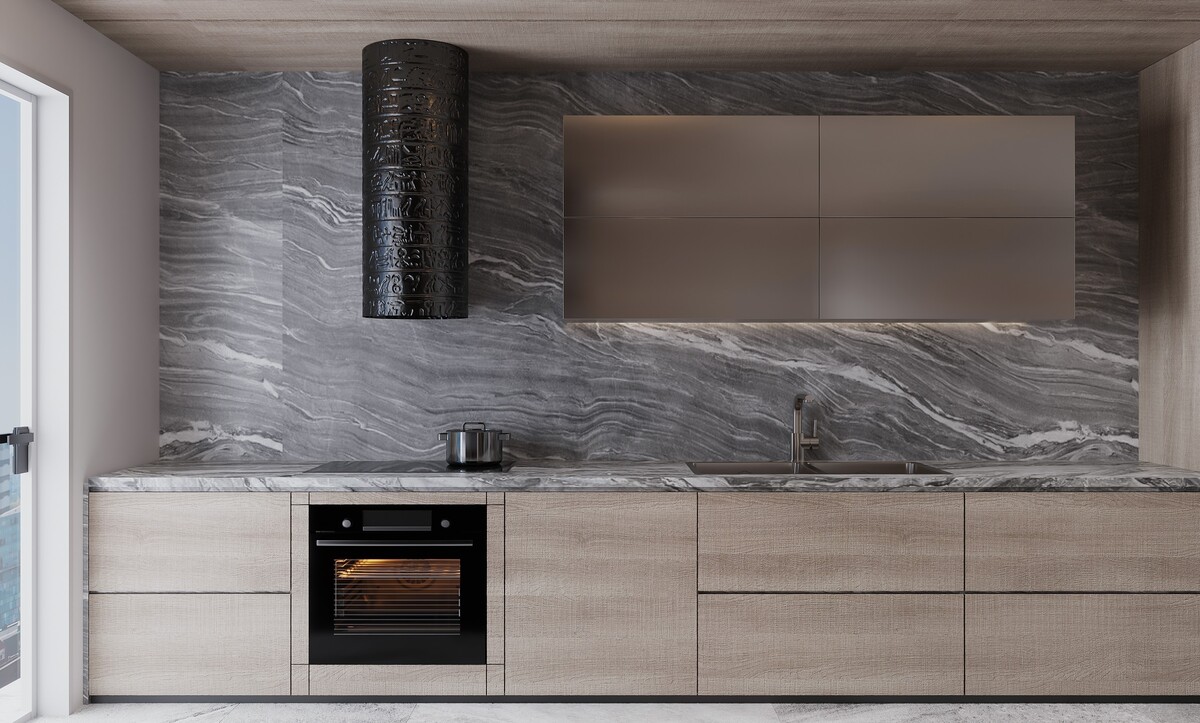
A light oak kitchen with a full-height grey marble splashback and a sculptural black cylindrical extractor.
Bedrooms Layered for Light Control
Bedrooms on the coast take strong morning light, and the window treatment does as much work as the furniture. A sheer layer behind a heavy curtain, both hung from a ceiling-recessed track, lets the room move from bright to dark through the day.
Allow fullness at two and a half to three times the rail width, and set the track into a plaster pelmet so no hardware shows. Upholstered wall panels behind the bed absorb sound in a room with hard flooring, and a pair of matching table lamps at 600 mm above the nightstand surface keeps the bedside symmetrical.
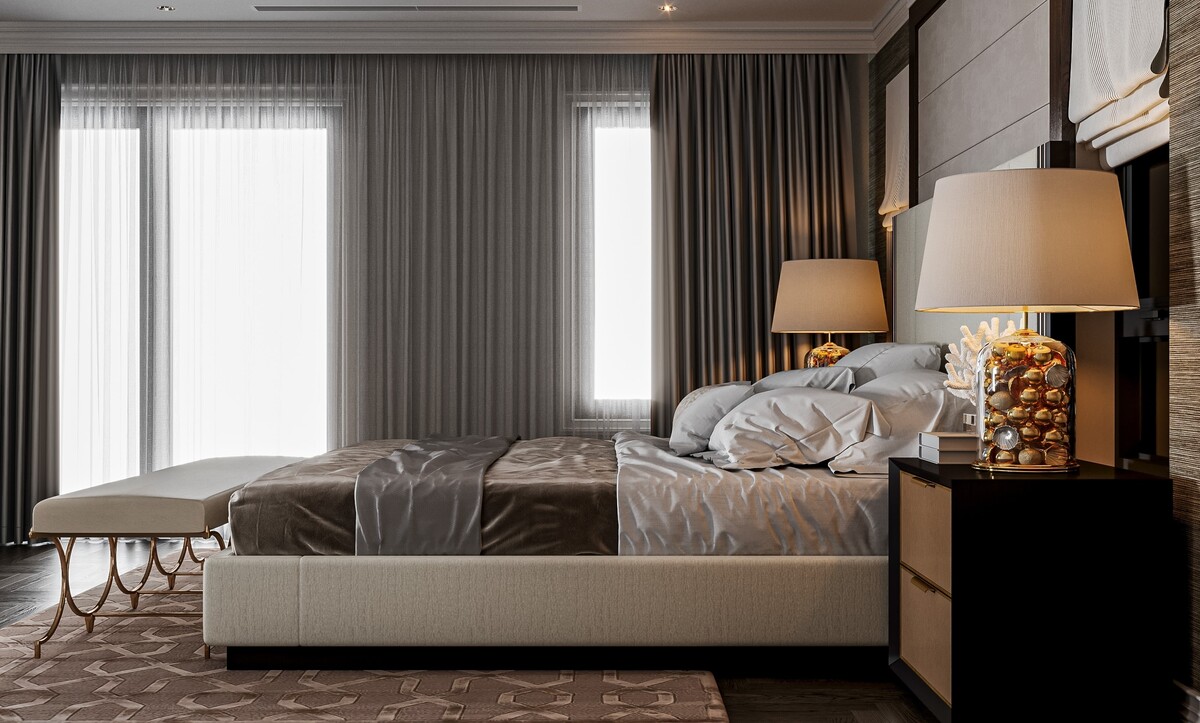
A classical bedroom with layered sheer and heavy curtains, upholstered wall panels, matching table lamps and a bench at the foot of the bed.
Villa Living Rooms That Open Onto the Kitchen
Newer villas in Al Mouj, Bausher and Madinat Al Irfan frequently run the living room straight into the kitchen, and the transition is where the plan succeeds or fails. A marble screen wall at one end, a long low console beneath it and a change of flooring at the opening mark the shift without a partition.
Keep the console continuous across the full width so the elevation reads as one piece, and align the flooring transition with a structural element such as a column or the edge of a ceiling coffer. The architectural thinking behind these villas is set out in our piece on modern Omani villa architecture.
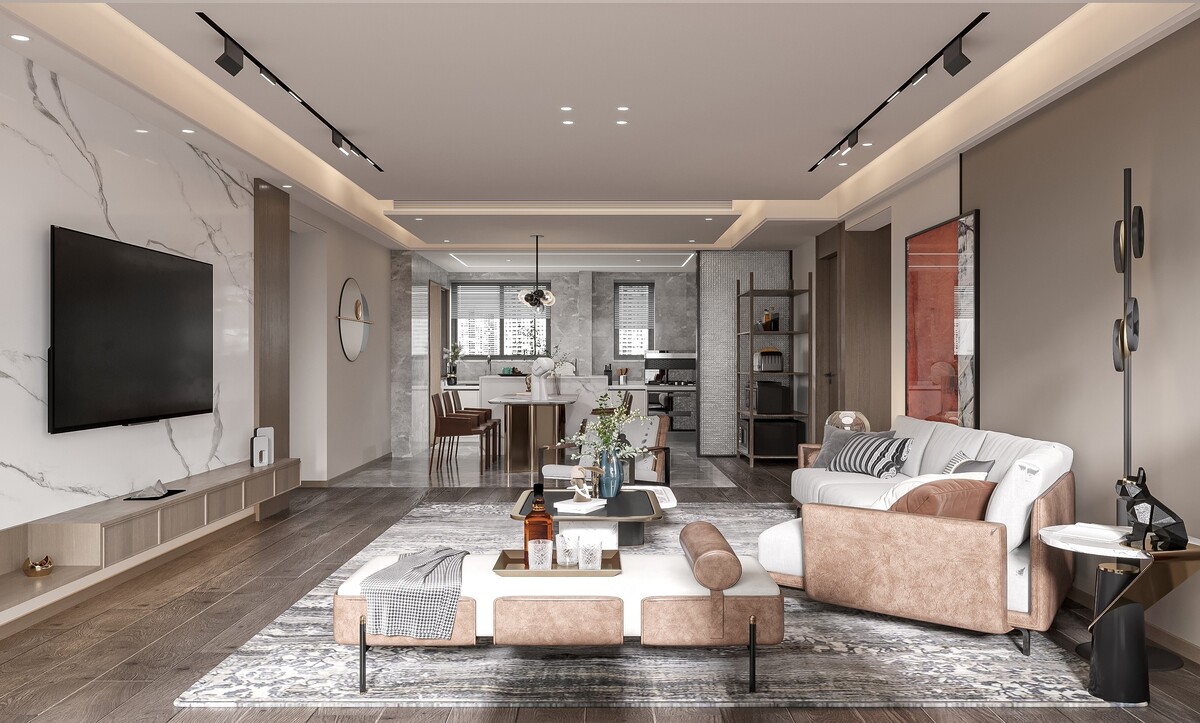
A villa living room with a marble screen wall, a long low console and timber flooring opening into a kitchen and dining area.
Window Seats and the Value of Sitting Low
Low seating belongs to the Omani way of receiving people, and it translates into contemporary rooms more easily than most clients expect. A tufted bench raised on a timber platform, with floor cushions along the glazing and a recessed light beneath the step, gives a modern room the same ease a traditional majlis has.
We detail the platform edge with a 20 mm shadow gap and a concealed strip so the step is visible at night, keep the bench depth at 650 mm for comfortable seating with cushions, and specify a removable cover on every cushion for cleaning. A single framed panel above completes the wall with nothing else on it.
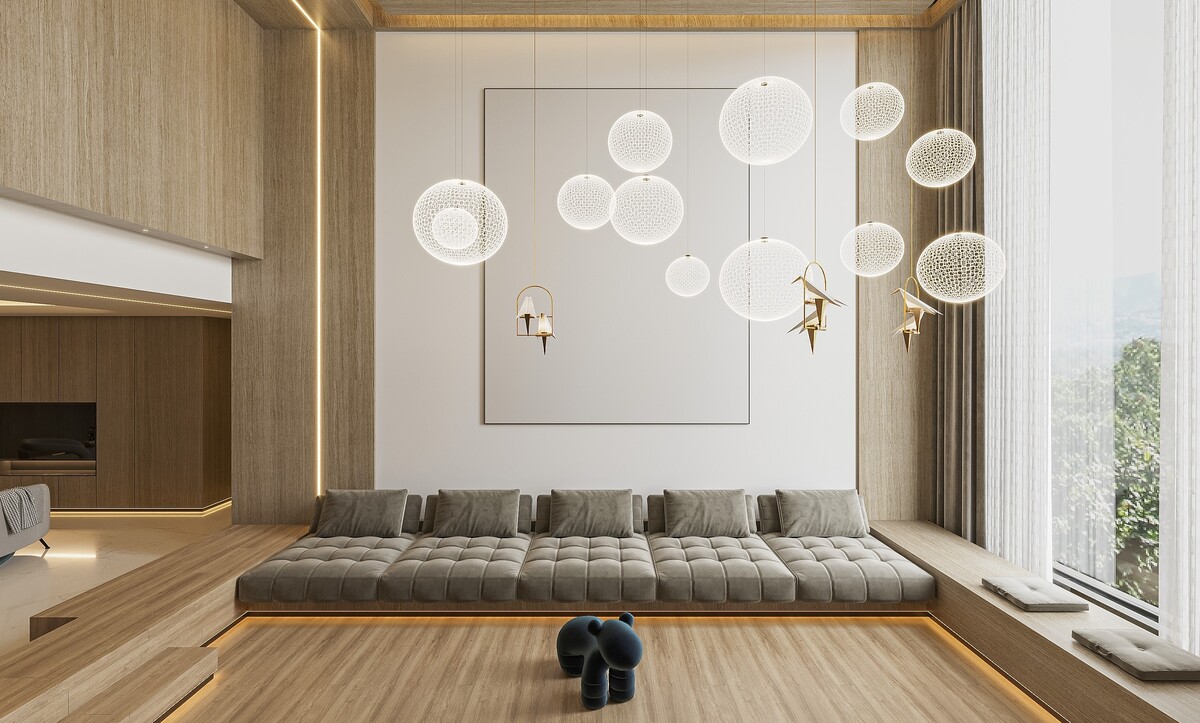
A tufted bench on a raised timber platform sits beneath a framed panel and a cluster of orb pendants, with floor cushions at the glazing.
Start With the Majlis and the Light
Settle the hosting plan first, choose the stone for the light it will sit in, and keep the shell quiet enough that a few strong pieces can carry the room. Our team works with clients across the Sultanate from the Istanbul office, with interior design and architecture services in Oman covering concept, technical drawings, material selection and site coordination. Fill out the contact form and one of our designers will come back with first thoughts on layout, materials and an honest budget range.
Interior Design in Oman: Frequently Asked Questions
What makes Omani interiors different from those elsewhere in the Gulf?
Restraint. Clients in the Sultanate tend to favour natural stone colours, visible timber grain and quieter metalwork, and the capital's building rules reinforce a recognisably Omani character in new work.
How should a majlis be laid out?
Seating runs along the perimeter so every guest faces the room, the walk from the entrance stays short, and the centre of the floor is left clear. Built-in benches seat more people than freestanding sofas in the same footprint.
What seat height and depth work for built-in majlis seating?
Around 420 mm from the finished platform to the top of the cushion, and 650 mm deep. A platform of 150 to 200 mm lifts the seating and gives somewhere to conceal lighting.
Which materials suit the Omani climate?
Travertine, limestone and quartzite for surfaces, engineered timber over solid in humid coastal rooms, full-grain leather and performance weaves for upholstery, and PVD-coated or stainless metalwork near the coast.
Do you work outside Muscat?
Yes. Projects run across Muscat and the surrounding districts, along with Sohar, Barka, Nizwa, Sur and Salalah.
Can an Istanbul company deliver a project in Oman?
Yes. Concept, technical drawings, material selection and procurement run from the studio, with site coordination alongside local execution. Turkish stone, joinery and upholstery are a significant part of why clients take this route.
How long does a villa interior take?
Design runs six to ten weeks depending on scope, and execution usually four to eight months. Joinery and stone lead times, including shipping, govern the programme more than the site work.