

A home on Amwaj or Reef Island sits in salt air for its entire life, a villa in Riffa takes forty degrees through the summer, and almost every family in the Kingdom hosts. Those three conditions decide more about a Bahraini interior than any style reference, and our designers set out how each one is answered in the specification.
Three conditions shape a home in the Kingdom more than any style reference does. The first is the sea, which reaches almost everywhere: an apartment on Amwaj Islands or Reef Island sits in salt air for its entire life, and the coast is never far from Seef, Juffair or Budaiya either. The second is the summer, which pushes past forty degrees for months and turns a west-facing glass wall into a heat source. The third is hosting, because a Bahraini family receives guests often and formally, and the plan has to allow for it.
Everything else follows from those three. Our designers work with clients across Manama, Riffa, Saar, Amwaj and Diyar Al Muharraq from the Istanbul office, and the questions that arrive first are almost always about materials and layout, with style arriving later. What follows is how we answer them, room by room, with the specifications that hold up in this climate and the decisions that are expensive to reverse once the joinery is fixed.
Waterfront Apartments and What Salt Air Does to a Finish
An apartment overlooking the water gains a view and inherits a maintenance problem. Salt-laden air corrodes untreated steel, dulls cheap plating within a season and attacks anything with an exposed ferrous core, which is why the metalwork specification matters more here than in an inland home.
We use stainless of grade 316 for anything near an opening balcony, PVD-coated finishes for brassware and handles, and powder-coated aluminium for external framing. Large-format stone tiling on a feature wall, laid with equal joints and a rectified edge, gives a reception room a calm backdrop that takes sun and humidity without movement. One brass-framed mirror and a single textured rug are enough against a wall of that scale.
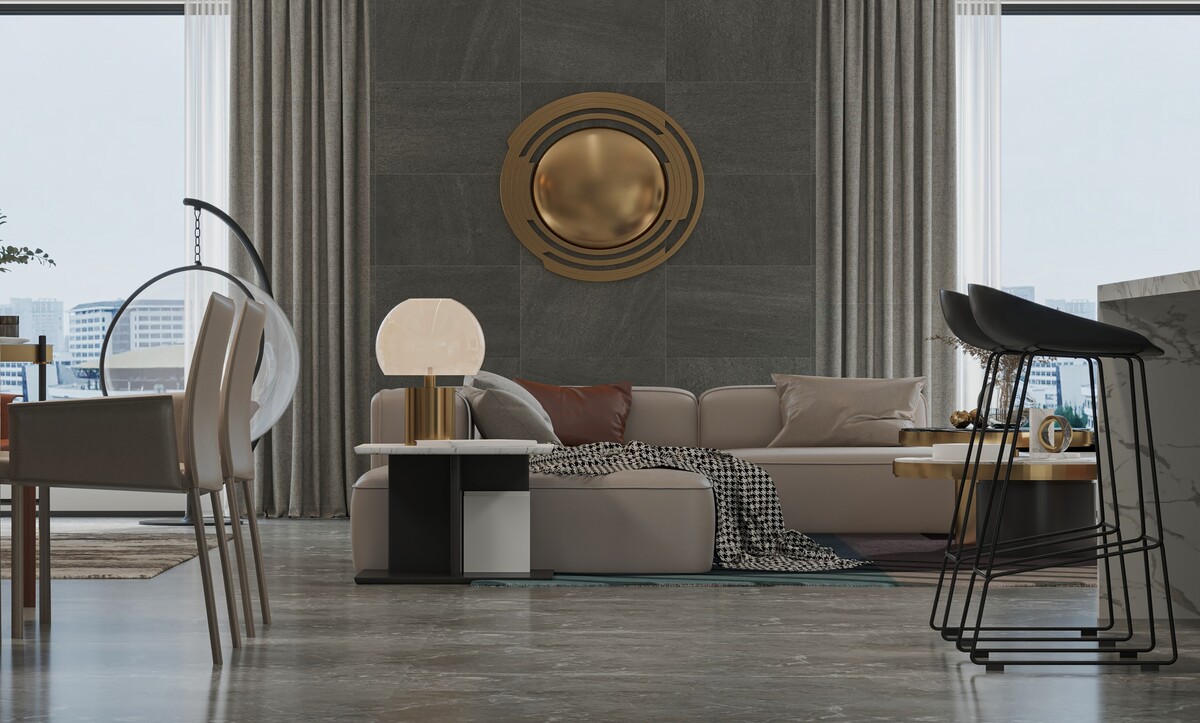
A beige sectional sits against a grey stone-tiled wall with a round brass mirror, beside a hanging chair and a marble counter with city views.
Dark Schemes in a Bright Climate
Bahraini daylight is intense for most of the year, and a room finished entirely in white can become genuinely tiring to sit in. Deep charcoal walls, dark fluted doors and matt grey cabinetry absorb that glare and give a dining room its composure at the brightest part of the day.
A dark scheme succeeds through its lighting. We run a concealed strip under the full length of the cabinetry, light a single display niche at 3000 K, and keep the pendant above the table as the only decorative fitting in the room. Matt surfaces throughout, with sheen reserved for the pendant glass and the chair legs, stop the walls showing every mark.
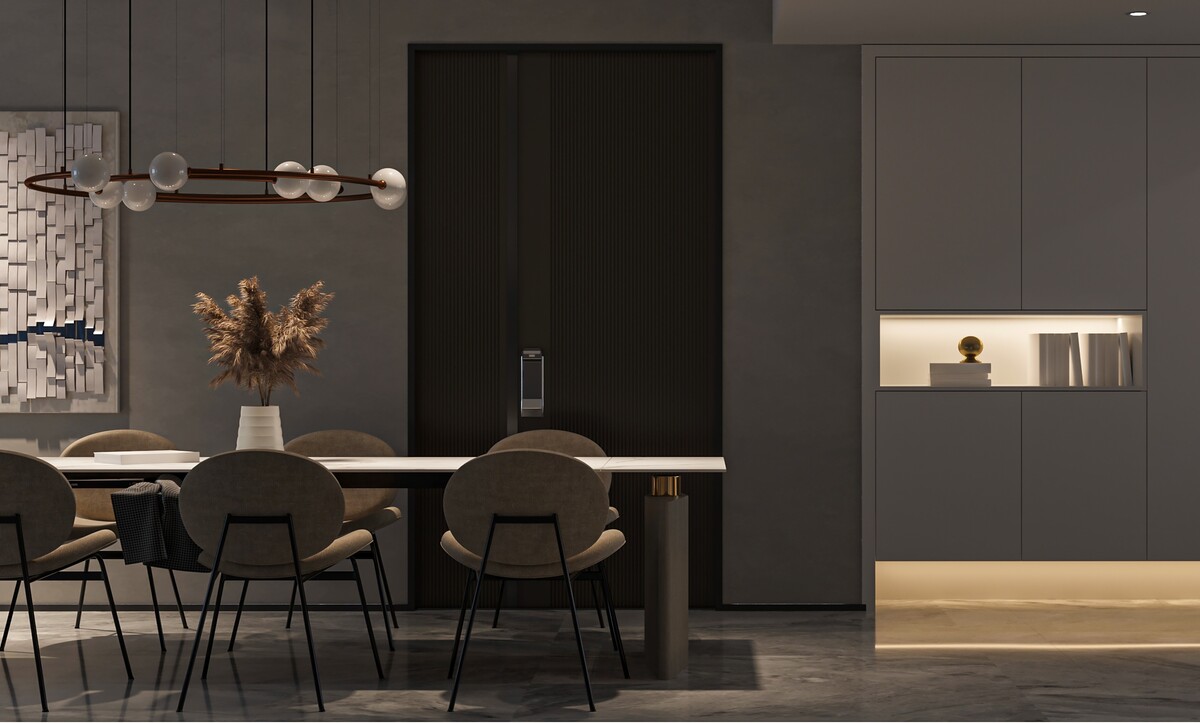
A charcoal dining room with fluted dark doors, matt grey cabinetry, a lit display niche and an oval glass pendant above the table.
The Majlis: Planning a Room Built for Receiving
The formal reception room carries the most weight in a Bahraini home, and it is the room clients describe first. Seating runs along the perimeter so every guest faces the room, the walk from the entrance stays short and direct, and the composition is held symmetrically around one strong feature wall.
Book-matched stone behind a long linear fire, flanked by two lit display columns, gives that wall its authority. We allow 1800 to 2200 mm between facing sofas, which keeps conversation comfortable across the gap, and specify upholstery in performance velvet rated above 40,000 Martindale rubs for a room used as often as this one. The planning principles behind a room of this kind are set out in our guide to designing a luxury majlis.
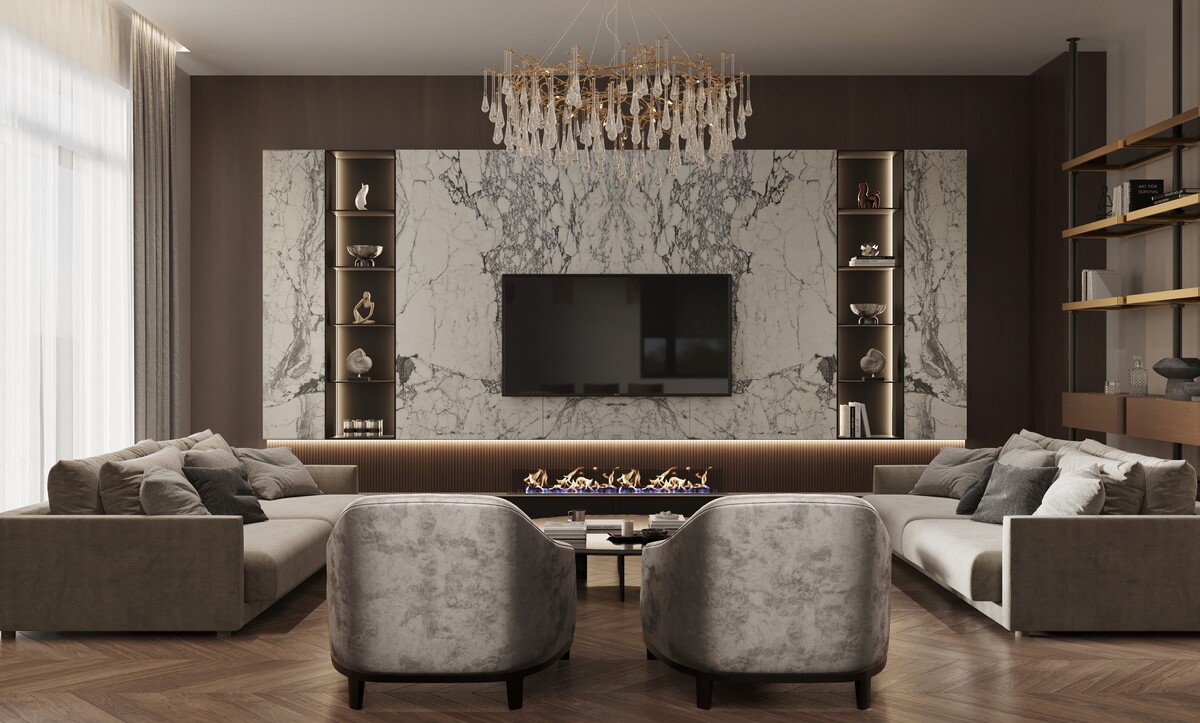
A formal reception room with a book-matched marble feature wall, linear fire, lit display columns and two facing sofas with armchairs between.
Stone Feature Walls and How the Slabs Are Chosen
A marble wall is the single most requested element in a Bahraini living room, and the result depends almost entirely on decisions taken at the yard. Veining that opens symmetrically across a centre line reads as deliberate; veining cut from separate blocks reads as cladding.
We reserve four to six sequential slabs from one block, mark the cutting line on the stone so the strongest passage lands at eye level, and mitre the external corners at 45 degrees so no substrate shows. A brass frame at 40 to 60 mm around the screen gives the panel a finished edge, and a reeded timber base beneath it keeps the elevation from sitting heavily on the floor. Our guide to stone feature walls covers slab layout and lighting in more detail.
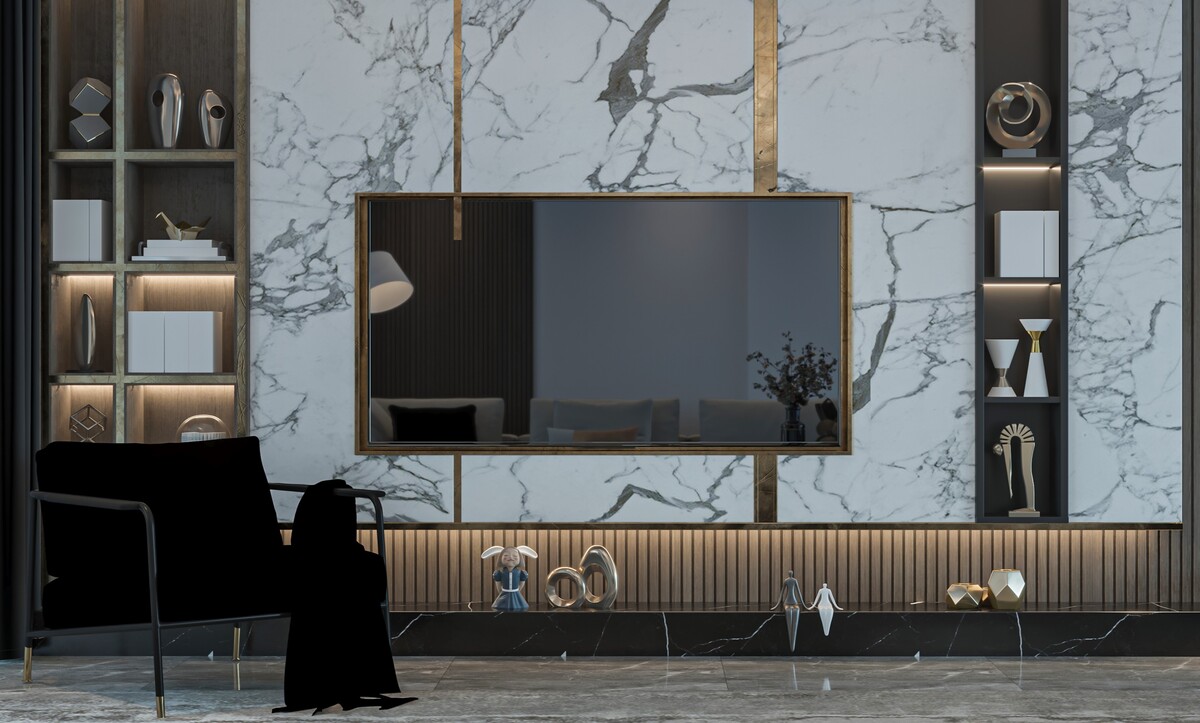
A white marble feature wall with brass inlay, a framed screen, lit display cabinets and a reeded timber base.
Leather, Copper and the Materials That Age Well Here
Humidity is the quiet enemy of a Gulf interior. Veneers delaminate, solid timber moves, and anything with an open grain takes on moisture through the summer. The materials that behave are the ones specified for the condition, with the photograph coming second.
Upholstered leather wall panels with copper reveals hold their shape through the year and clean easily, which suits a bedroom wall within reach of the bed. Stone side tables, powder-coated metal bases and performance velvet complete a palette that survives both the climate and daily use. Where timber appears, we specify engineered boards and keep the room between 40 and 60 per cent relative humidity.
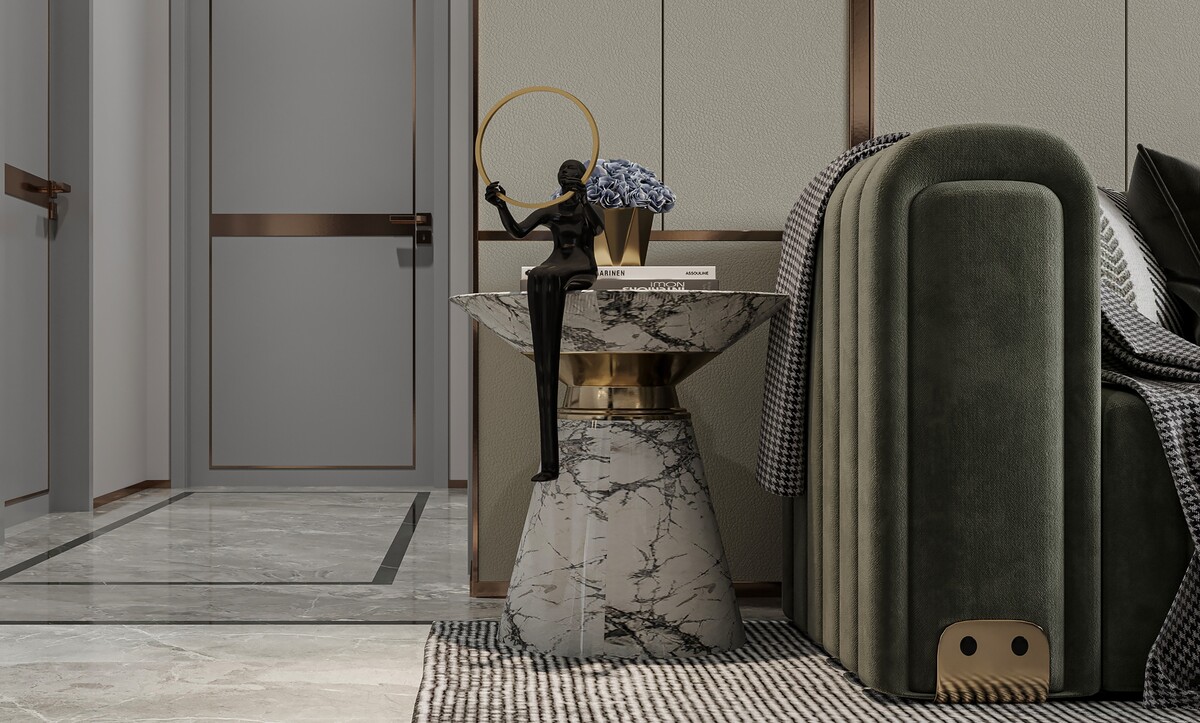
A marble side table beside a green fluted bed, against a leather-panelled wall with copper reveals.
Headboard Walls as the Architecture of a Bedroom
Bedrooms in new Bahraini villas tend to be generous, and a bed floating against a bare wall wastes the proportion. A full-height upholstered panel, broken into geometric facets with slim copper reveals and lit from behind the fluting alongside, turns the bed into a built element.
Panels at 50 mm deep on a rebated timber frame give enough relief to read in low light, and a backlight set 80 mm behind the fluted section keeps the glow even. Classical cornice and panelled doors sit comfortably against a contemporary headboard like this, provided the mouldings stay shallow at 12 to 15 mm and take the wall colour.
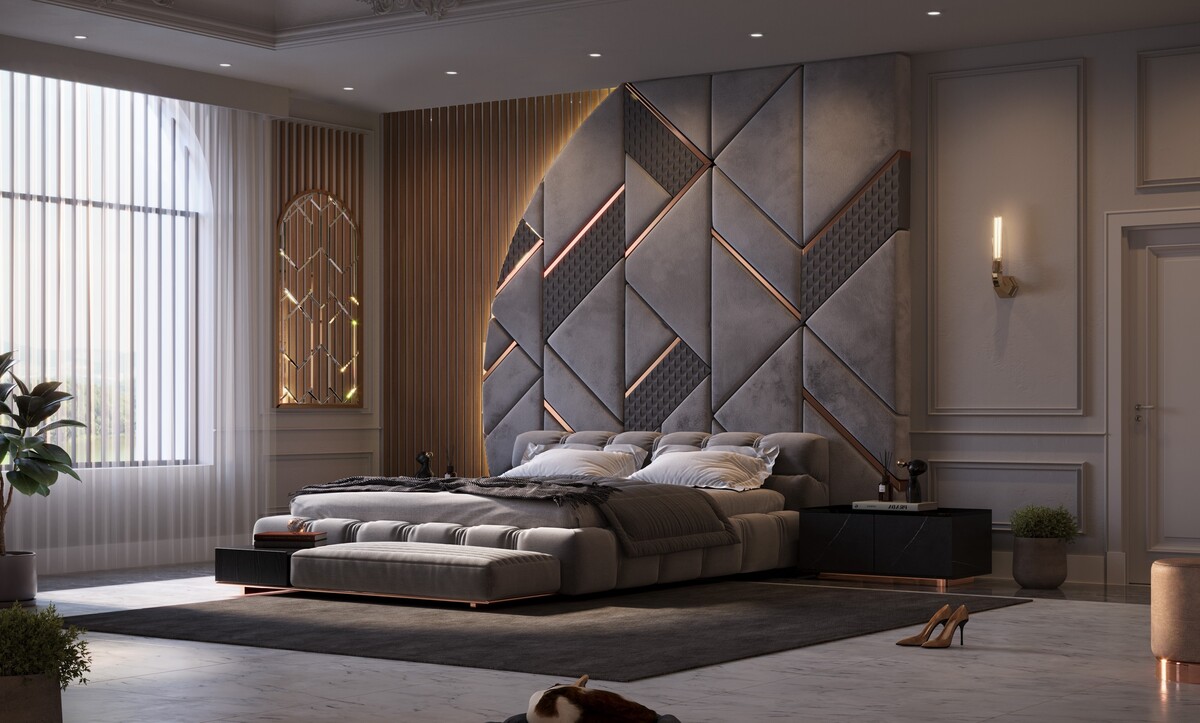
A bedroom with a faceted upholstered headboard wall in grey and copper, fluted timber alongside and an arched mirror by the window.
The Family Sitting Room, Kept Separate From the Majlis
Almost every brief we receive from the Kingdom asks for two living rooms: one formal for guests and one the family actually uses. The family room takes a softer specification, more storage and a layout built around the screen, leaving the entrance walk to the majlis.
Timber display columns lit at every shelf flank a stone panel, a floating console runs the full width beneath, and the seating relaxes into beanbags and a low armchair. We allow 45 mm of ventilated void behind any recessed screen and run a 50 mm conduit down to the console before the joinery is fixed, which keeps every cable out of sight.
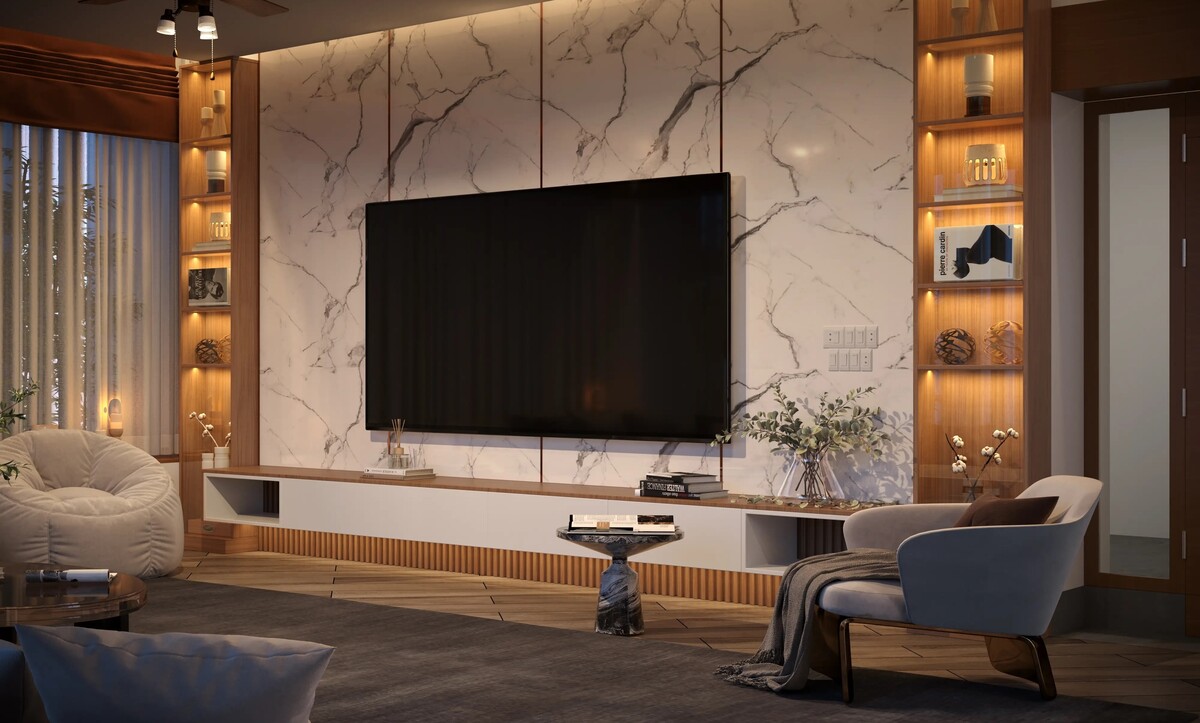
A family sitting room with a marble screen wall, lit timber display columns, a floating console and casual low seating.
Kitchens That Carry the Weight of Entertaining
A kitchen in a hosting household works harder than its equivalent elsewhere, often alongside a separate preparation kitchen for heavy cooking. The front kitchen is a social room, and it is specified accordingly.
A Calacatta island with a mitred waterfall edge, bronze-toned cabinetry and a coffered timber ceiling give the room its presence, while a lit splashback in the same stone ties the two elevations together. Allow 1100 mm between the island and the run behind it, 300 mm of knee space under the overhang, and seal porous stone on installation and annually after. Ceilings carry more of this effect than people expect, which our guide to ceiling design ideas sets out.
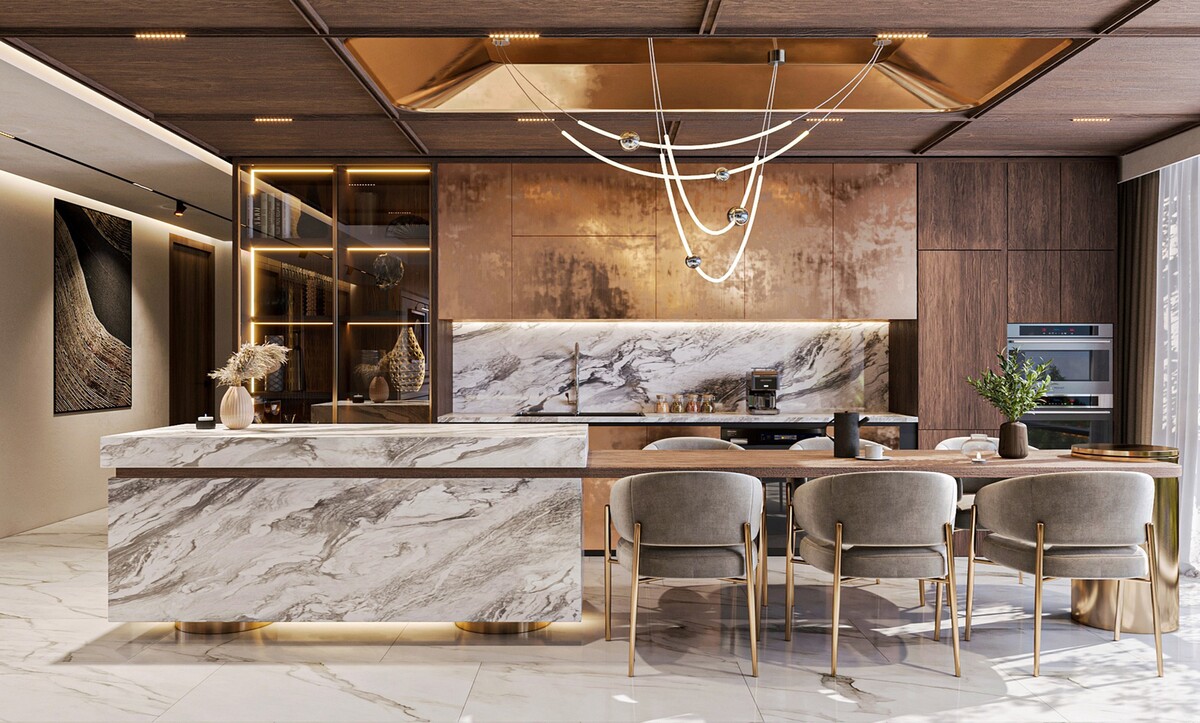
A kitchen with a Calacatta waterfall island, bronze cabinetry, a lit stone splashback and a coffered timber ceiling.
Double-Height Rooms and the Problem of Scale
New villas in Saar, Riffa and Janabiyah often open with a double-height living space, and the volume defeats ordinary furniture. The answer is to treat the lower band of the wall as the room and the upper band as a separate, calmer field.
A textured stone wall with a long linear fire holds the lower level, a full-height bookcase lit from within gives the height something to climb, and the ceiling stays plain so the eye settles. Keep the fire 400 to 500 mm above the floor and run the hearth the full width of the wall.
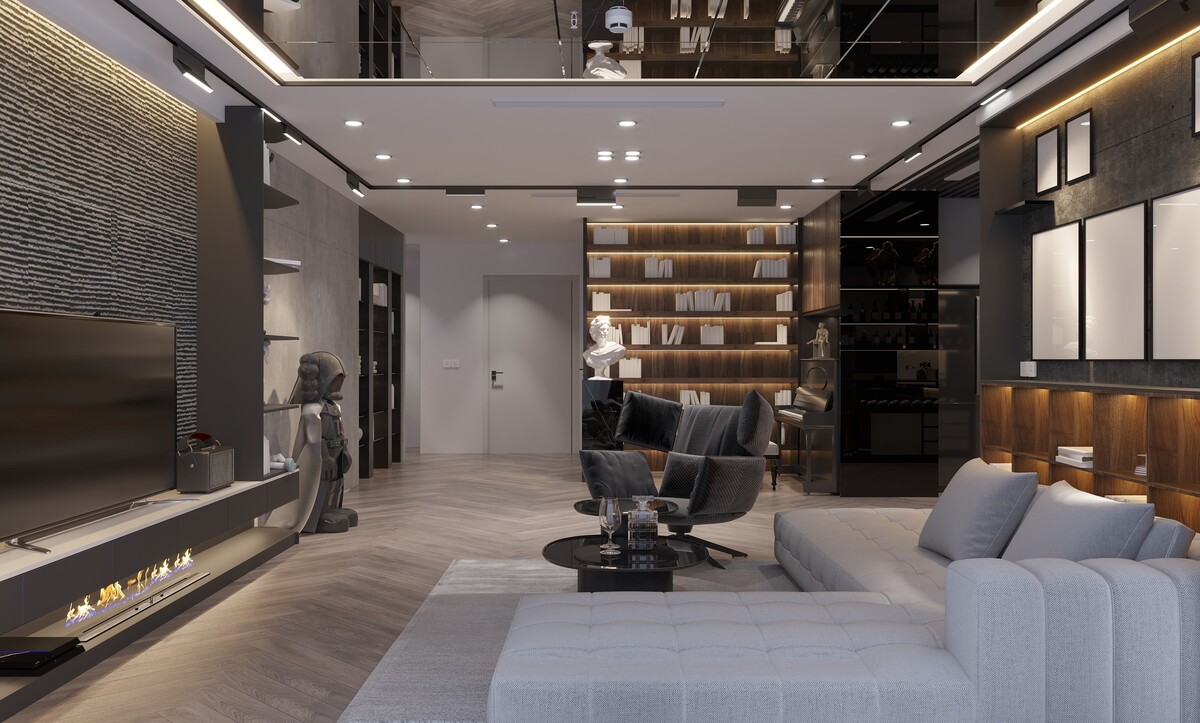
A double-height living room with a textured stone wall, a long linear fire, a lit bookcase and a pale sectional.
Fitted Wardrobes in a Climate That Punishes Them
Wardrobes fail in Gulf bedrooms for predictable reasons: a sealed carcass with no ventilation, a back panel against an external wall, and humidity doing the rest. We detail them to avoid all three.
A ventilated back panel, a 25 mm cavity between the carcass and any external wall, and lacquered or glass fronts that wipe clean solve most of it. A fan-pleated velvet headboard and ring wall lights at either side keep the room soft against all that gloss. More fitted-furniture detailing appears in our guide to built-in joinery ideas.
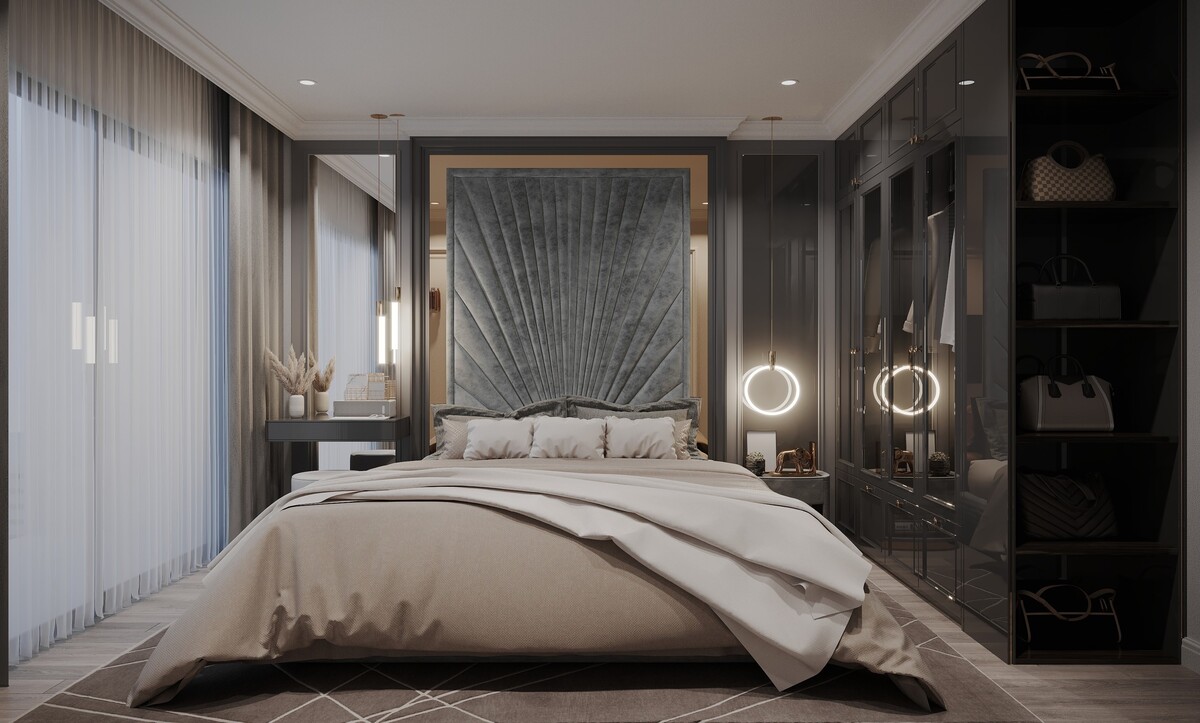
A bedroom with a fan-pleated velvet headboard, high-gloss fitted wardrobes and ring wall lights at either side of the bed.
The Entrance Hall and the Arrival It Sets Up
A villa entrance carries the first impression and, in a hosting household, it carries it several times a week. Full-height walnut panelling, a stone staircase with every tread lit from the side and two lounge chairs facing each other give the hall a purpose beyond circulation.
Tread lighting wants recessing into the stringer before the stone is fixed, and the panelling runs as a frame around the finished openings so no scribing shows at the doors. Keeping the hall visually connected to the kitchen and dining beyond makes a tall space feel generous and occupied.
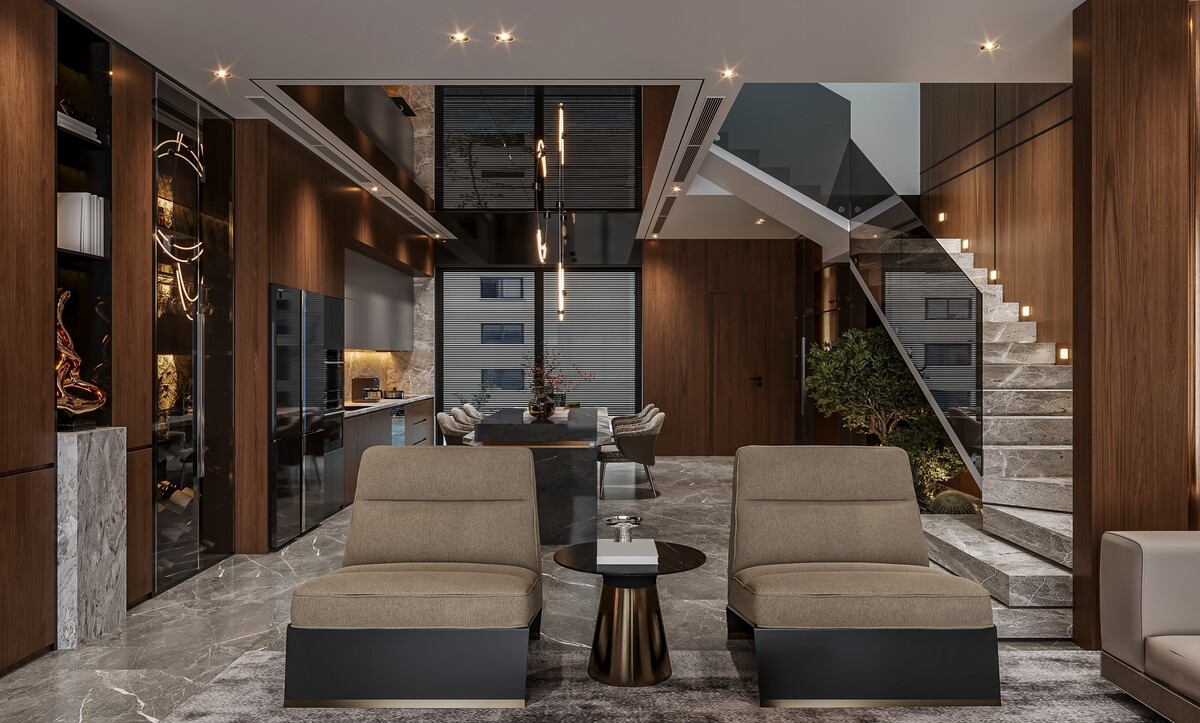
A double-height entrance hall with walnut panelling, a lit stone staircase and two facing lounge chairs.
Compact Kitchens in Manama and Seef Apartments
Apartment kitchens in the city run considerably smaller than their villa equivalents, and the gains come from finish quality. Micro-cement walls, bronze-fronted island drawers and a black marble splashback give a small room real depth.
A stone inlay set into the floor around the island defines the working zone without a partition, and a continuous under-cabinet strip at 3000 K lifts the whole worktop. We keep a single island at 900 mm deep in rooms under twelve square metres so the walkway stays comfortable on both sides.
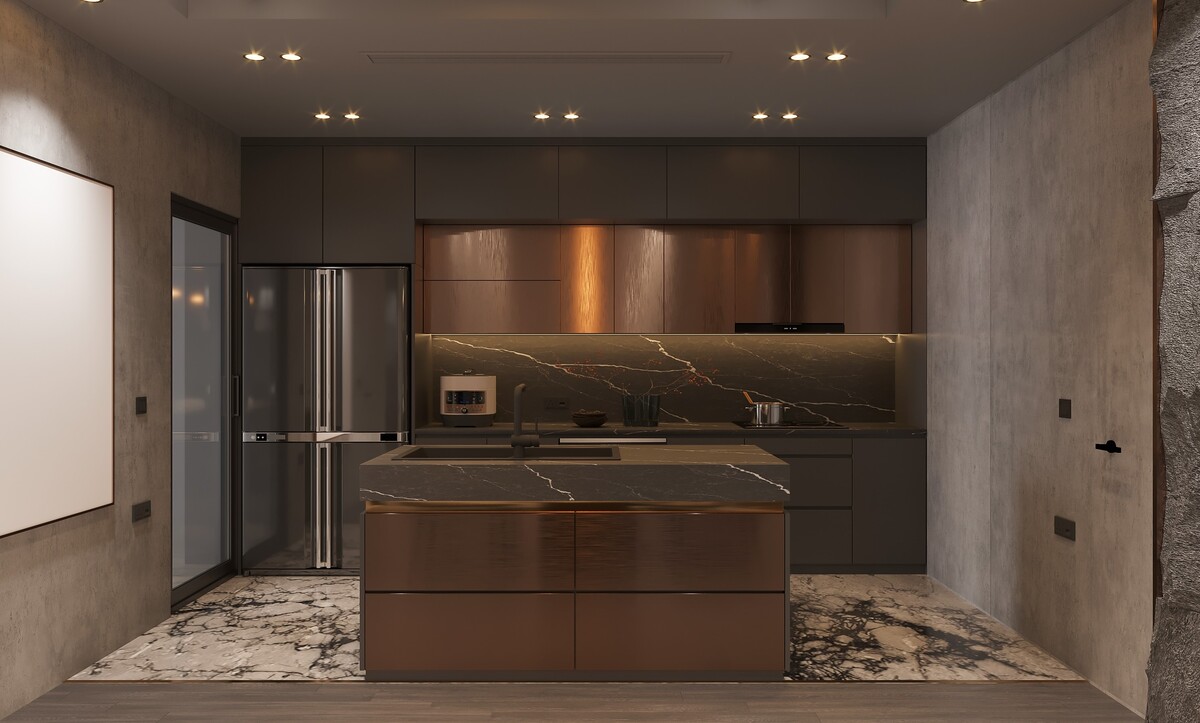
A compact kitchen with micro-cement walls, a bronze-fronted island, a black marble splashback and a stone floor inlay.
Dining Rooms That Double as Display
A dining room used for hosting benefits from somewhere to show glassware and keep service items close. A glazed cabinet lit at every shelf, set between the kitchen and the table, does both and gives the room its focal wall.
Bronze-tinted glass on a slim dark frame keeps the contents visible and calm, and soft-close gear belongs in the quotation, since it becomes an expensive variation later. Herringbone flooring laid along the longest sightline lengthens the room, and a piano or console at the far end closes the composition.
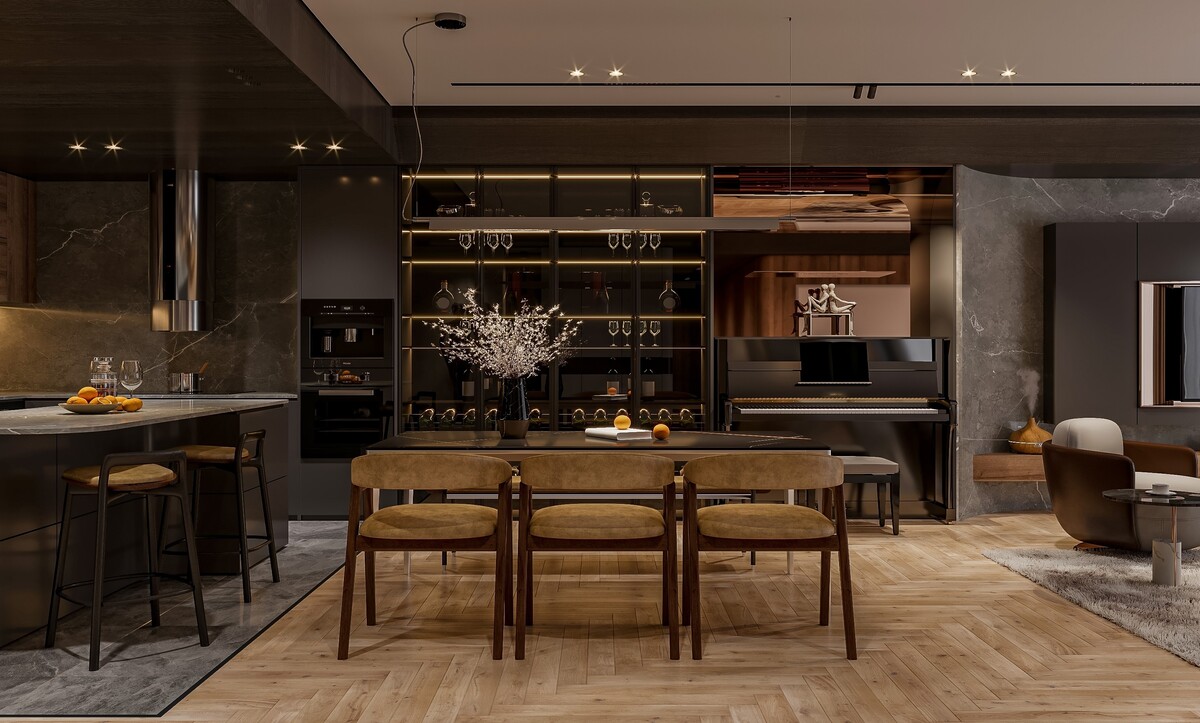
A dark dining room with a lit glazed display cabinet, leather dining chairs, herringbone flooring and a piano beyond.
Master Bathrooms Built Around One Dramatic Stone
A bathroom is where a single slab earns the most attention, because the room is small enough for the stone to be read closely. A high-contrast marble with strong movement on one wall, answered by a quieter stone elsewhere, gives the room its drama without overwhelming it.
We ventilate at six air changes per hour, lay a honed finish underfoot for grip, and reserve the polished face for vertical surfaces. A sculptural pendant hung over the walkway leaves the mirrors free to carry their own lighting at 2700 K, which is the temperature skin reads best under.
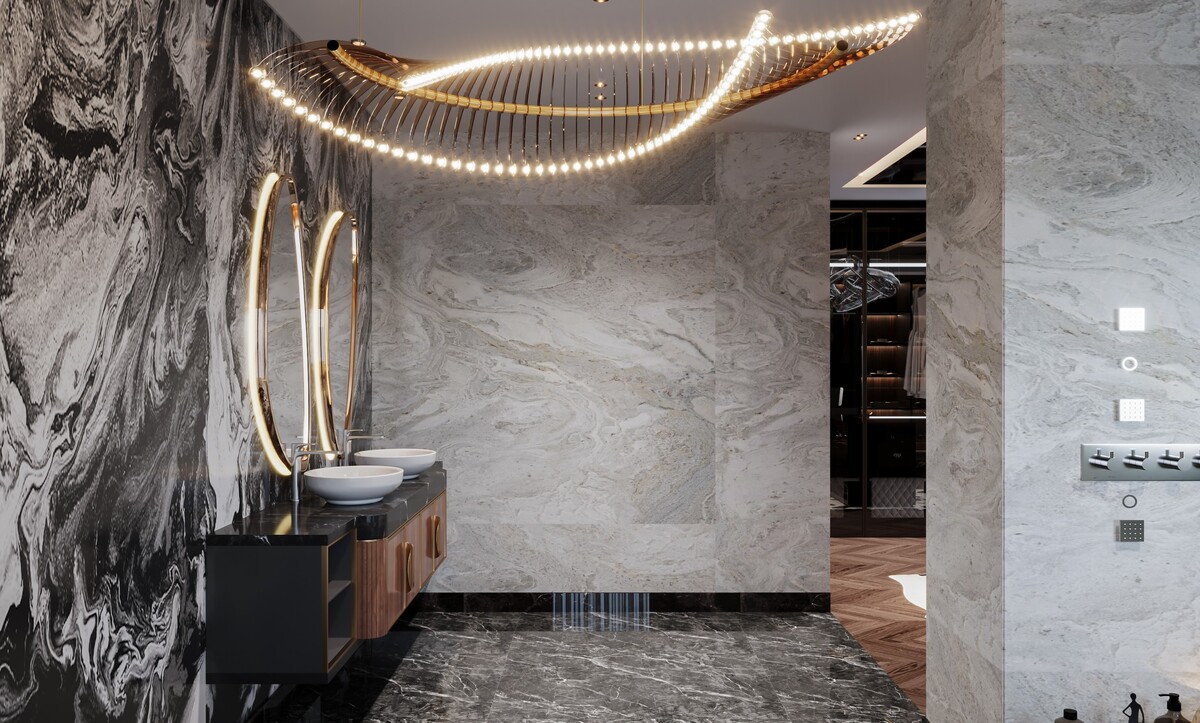
A master bathroom with a dramatic black and white marble wall, a double vanity, a gold sculptural pendant and a dressing room beyond.
Open Kitchen and Dining, Zoned Without Walls
Newer apartments arrive with the kitchen, dining and seating sharing one volume, and the separation comes from lighting and material. A lit stone splashback anchors the working side, a marble table defines the dining zone, and curved linear fittings overhead mark each area.
Flooring runs continuously through all three so the footprint reads as one room. Every zone takes its own circuit and dimmer, which lets the kitchen stay bright in the morning while the table drops to a low warm level in the evening.
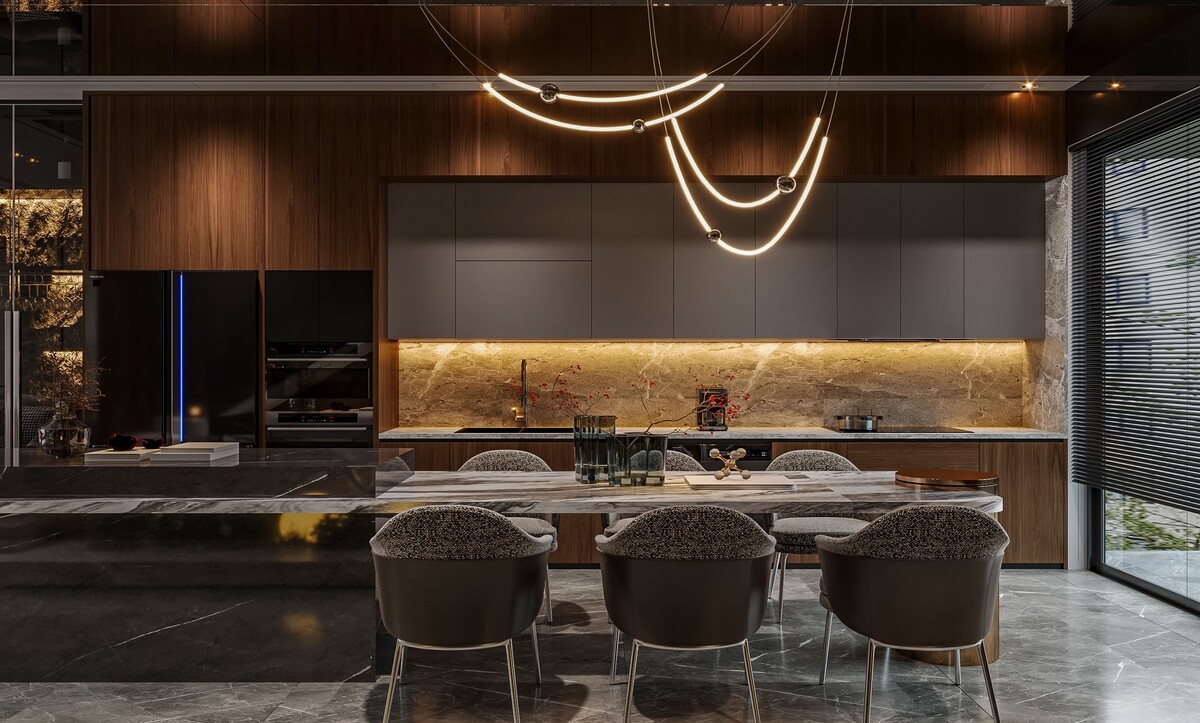
An open kitchen and dining area with a lit stone splashback, a marble table and curved linear light fittings overhead.
Classic Interiors, Detailed for the Gulf
A substantial share of Bahraini clients want a classical register, and the version that works here keeps the vocabulary and sheds the weight. Fluted white wall panelling, a coffered ceiling with slim gilt lines and a crystal chandelier give a dining room its formality without the heavy carved furniture that once came with it.
Marble flooring in a pale tone keeps the room cool underfoot and reflects what daylight the shutters allow in. Our work across the wider Gulf follows the same approach, and the material thinking behind it appears in our piece on luxury interiors in Kuwait.
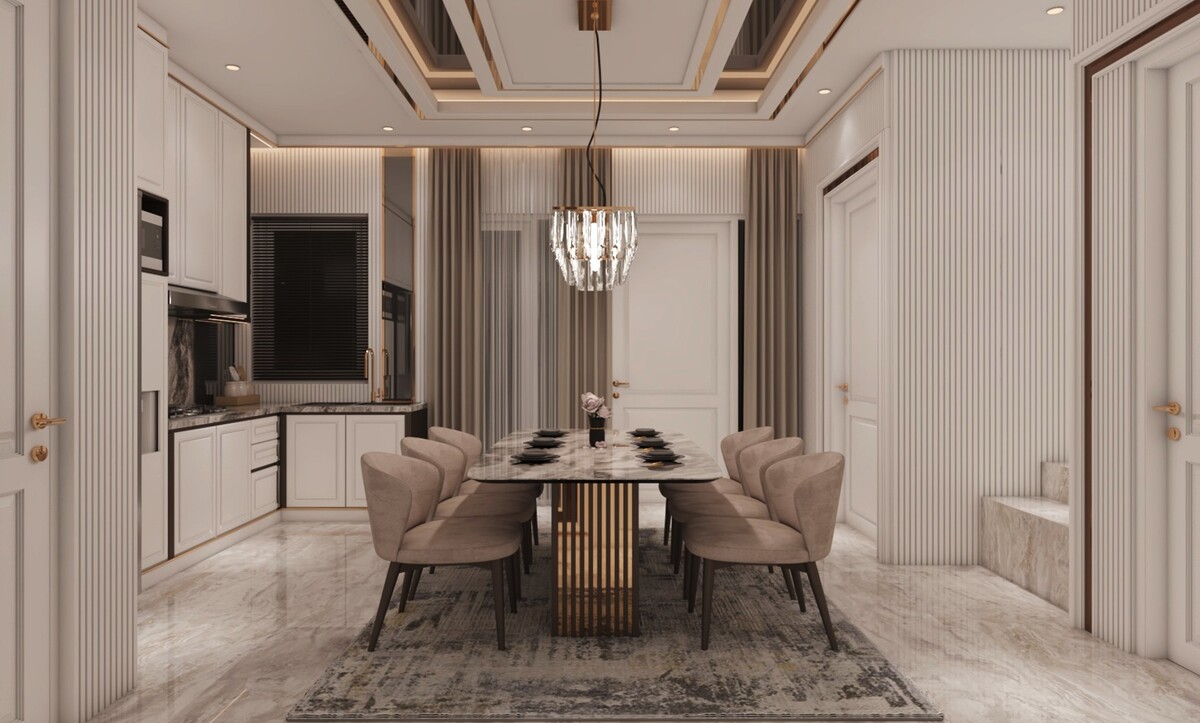
A classical dining room with fluted white panelling, a coffered ceiling with gilt lines, a crystal chandelier and marble flooring.
Begin With the Climate, the Guests and the Plan
Specify the metalwork for salt air, orient the main rooms away from the afternoon sun, and settle the hosting plan before any furniture is chosen. Our team works with clients across the Kingdom from the Istanbul office, with interior design and architecture services in Bahrain covering concept, technical drawings and site coordination. Fill out the contact form and one of our designers will come back with first thoughts on layout, materials and an honest budget range.
Interior Design in Bahrain: Frequently Asked Questions
What should I specify differently for a home near the water?
Grade 316 stainless for ironmongery and anything near an opening balcony, PVD-coated brassware, powder-coated aluminium framing, and sealed stone on external-facing surfaces. Untreated steel and cheap plating fail quickly in salt air.
Do I need a separate majlis and family living room?
Most households in the Kingdom want both. The majlis takes perimeter seating, a direct route from the entrance and the strongest feature wall; the family room takes softer seating, more storage and a layout built around the screen.
Which materials handle Bahraini humidity best?
Engineered timber over solid, large-format porcelain and quartzite over porous stone, performance velvet and leather over open-weave fabrics, and lacquered or glass cabinet fronts over veneer in bathrooms and wardrobes.
How do I stop a bright room feeling harsh in summer?
Darker matt wall finishes absorb glare, external shading works better than internal blinds, and layered lighting at 2700 to 3000 K keeps the evening comfortable. Reserve sheen for small decorative elements.
Can a design company in Istanbul deliver a project in Bahrain?
Yes. Concept, technical drawings, material selection and procurement run from the studio, with site coordination handled alongside local execution. Turkish stone, joinery and upholstery are a significant part of why clients choose this route.
How long does a full apartment project take?
Design runs four to eight weeks depending on scope, and execution usually eight to sixteen weeks. Joinery and stone lead times, including shipping, govern the programme more than the site work.
Which areas of Bahrain do you work in?
Manama and Seef, the waterfront developments at Amwaj Islands, Reef Island and Diyar Al Muharraq, and the villa districts of Riffa, Saar, Budaiya, Janabiyah and Hamala.