

Villas take their drama from scale. Apartments take it from material, and the coming year rewards that: a ribbon of flame set into stone, a column of light inside joinery, a thread of brass across a ceiling. Thirteen directions shaping apartment interiors, with the specifications behind each.
An apartment carries its character in a much smaller area than a house, and every surface is visible from almost every seat. That constraint is doing something useful to the design coming through now: the gestures are getting quieter and the materials are getting better, since a single wall of properly chosen stone does more for a reception room than three competing features ever could. The broader material picture across both villas and apartments runs through our survey of the directions shaping interiors through the coming year, and what follows narrows that to the apartment specifically.
Thirteen directions follow, each drawn from rooms at apartment scale and each with the construction detail that decides whether it works on site. Several of them belong to the earliest drawings, since a fire set into a wall and a column of light inside joinery both need a services decision months ahead of the furniture.
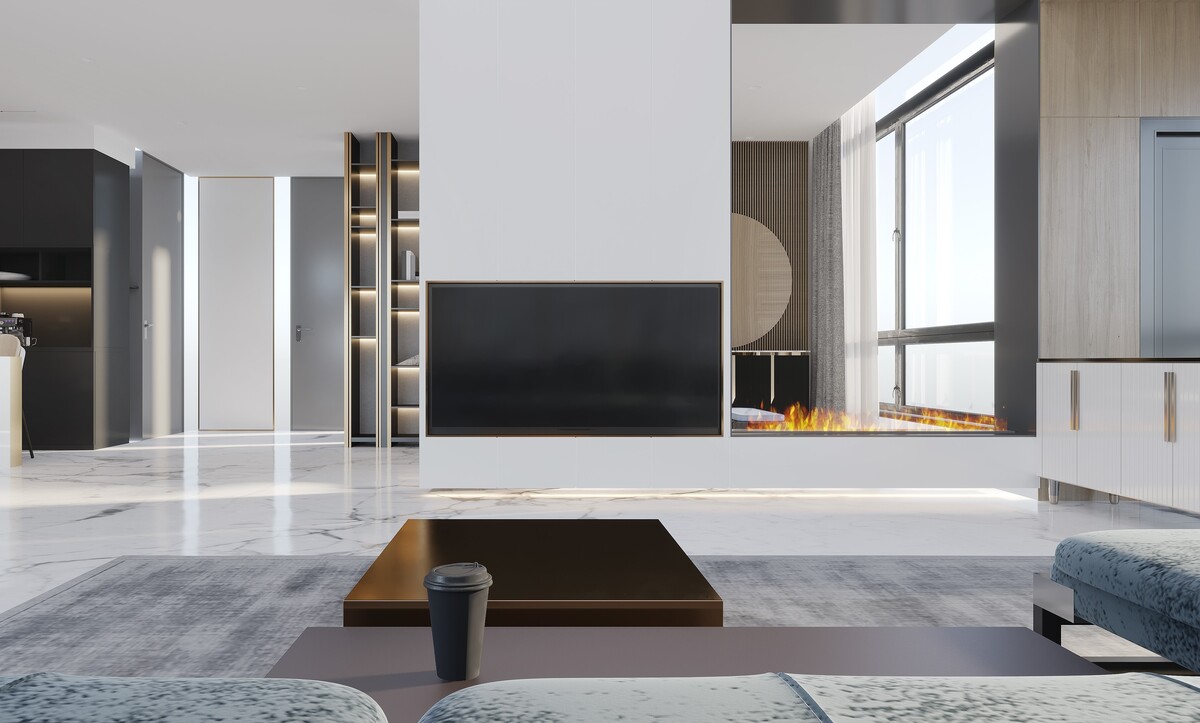
The Ribbon Fire Beneath a Stone Panel
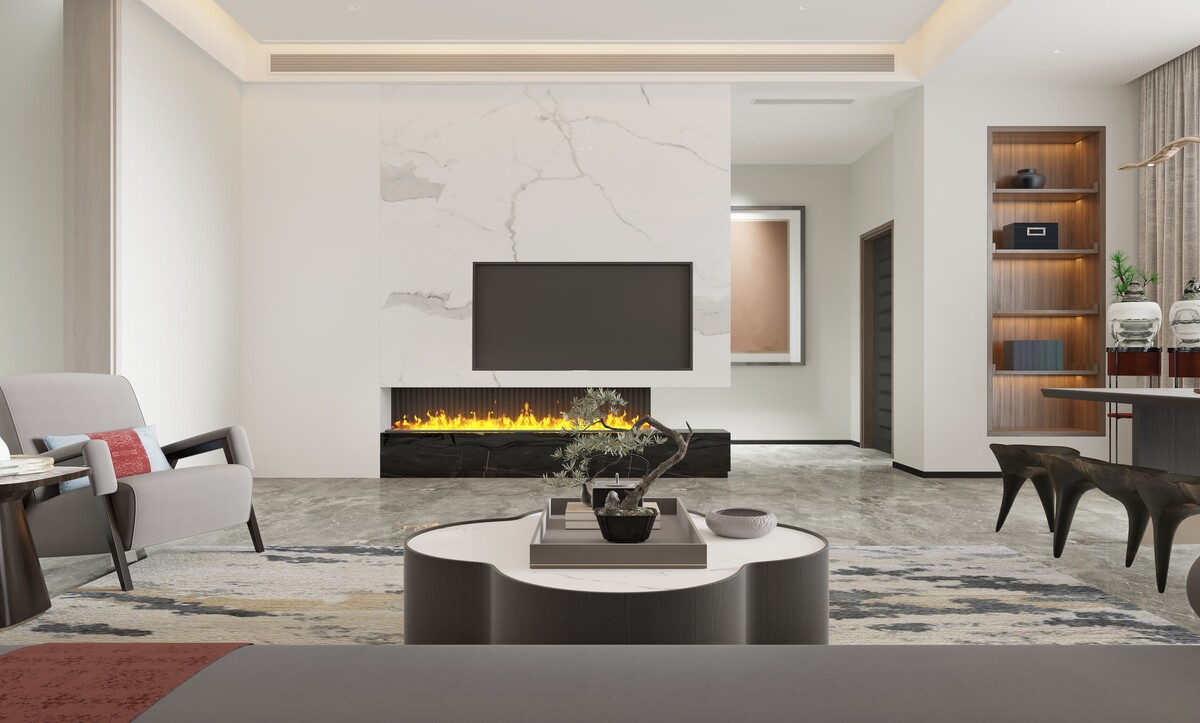
A long electric or bioethanol fire set into a dark stone plinth, with a pale book-matched panel rising above it to carry the screen, has become the defining apartment elevation of the year. The arrangement stacks two features into one wall, which is the only way to give a reception room drama without losing floor.
Keep 400 mm of clear stone between the flame outlet and the underside of the screen recess, specify a water-vapour or sealed ethanol unit so no flue is needed, and run the dark plinth the full width of the wall so the fire reads as part of a continuous band. A 20 mm shadow gap beneath the plinth lifts the whole composition off the floor.
Brass Lines Drawn Across Ceiling and Wall
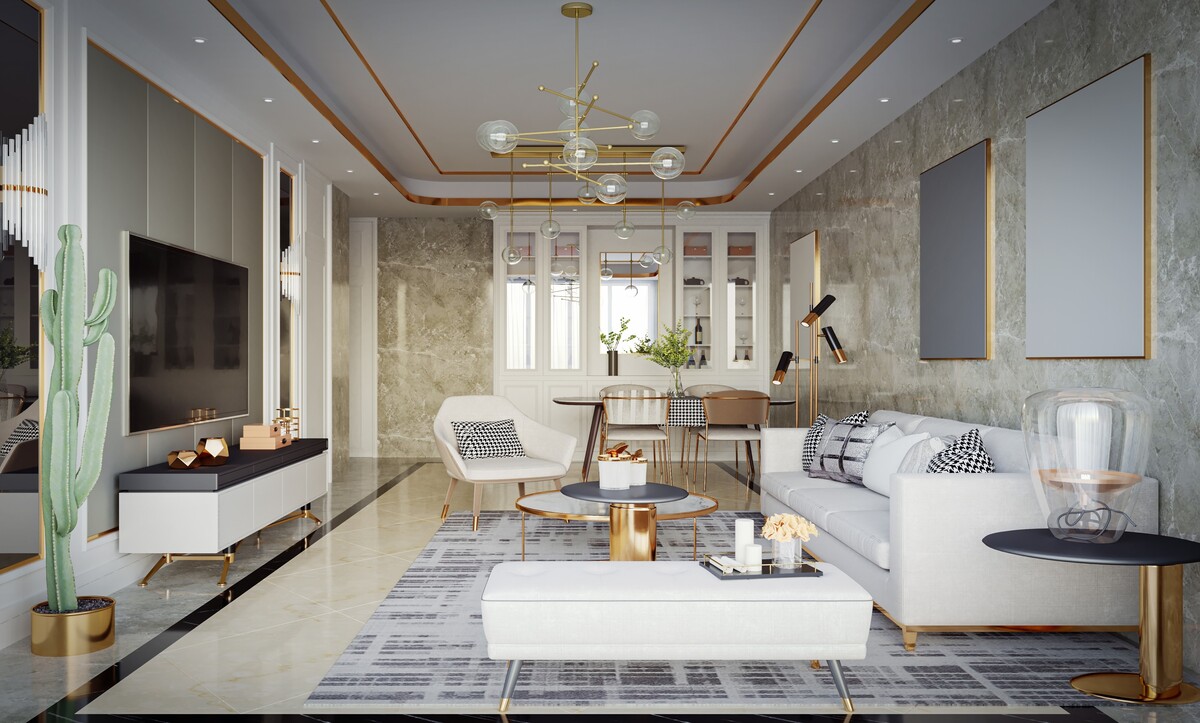
Fine metal trim has replaced heavy moulding as the way to give an apartment a formal register. A brass line following a stepped ceiling tray, repeated as a frame around wall panels and again on furniture legs, ties a room together with almost no visual weight.
Run the trim as a machined insert bedded into the plaster at 8 to 10 mm, since applied strips betray themselves at every mitre. Hold the ceiling tray shallow at 120 to 150 mm in rooms under three metres, and light the perimeter at 2700 K so the white plaster keeps a warm cast against the metal.
Book-Matched Stone Flanked by Lit Timber Columns
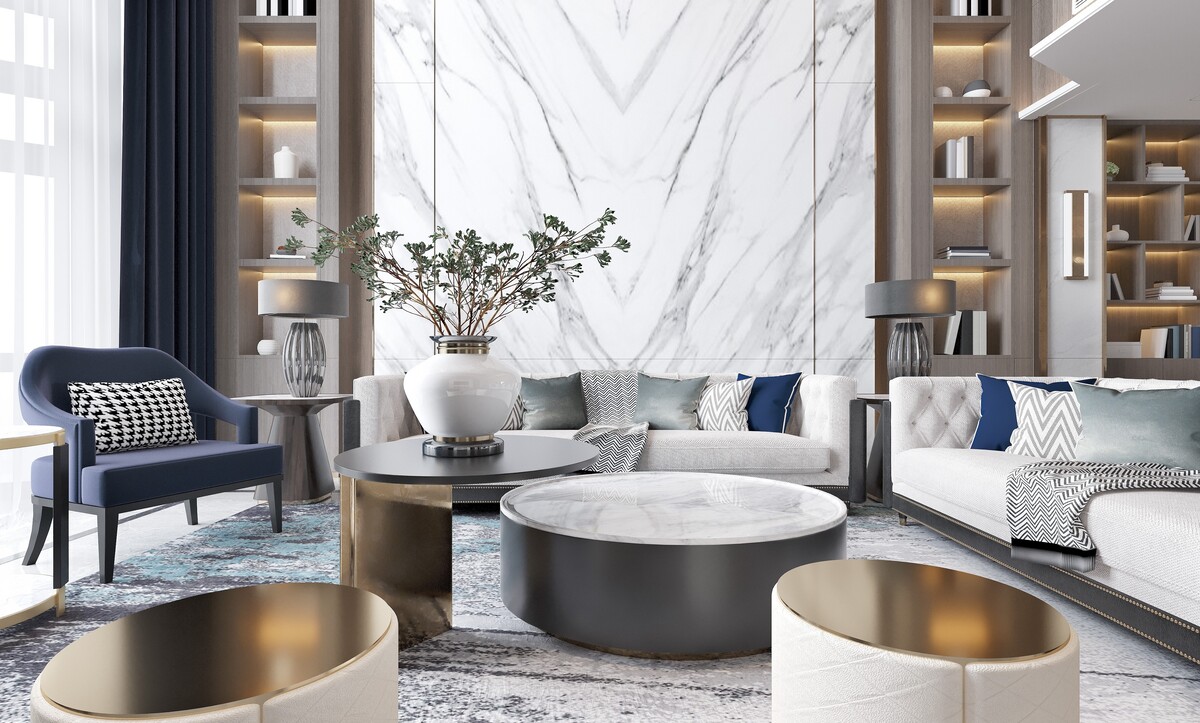
A mirrored stone panel between two columns of lit open shelving has become the standard treatment for the wall an apartment sofa faces. The stone supplies the drama and the columns supply the storage, which is the trade every apartment has to make.
Reserve four to six sequential slabs from one block and mark the cutting line at the yard so the veining opens symmetrically on the room's centre line. Keep the columns at 320 mm deep, light every shelf from the front edge behind a 15 mm lip, and veneer the interiors in the same leaf so the grain runs vertically. Slab layout decides most of the result, and our guide to stone feature walls covers it in full.
Navy as the Accent Colour of the Year
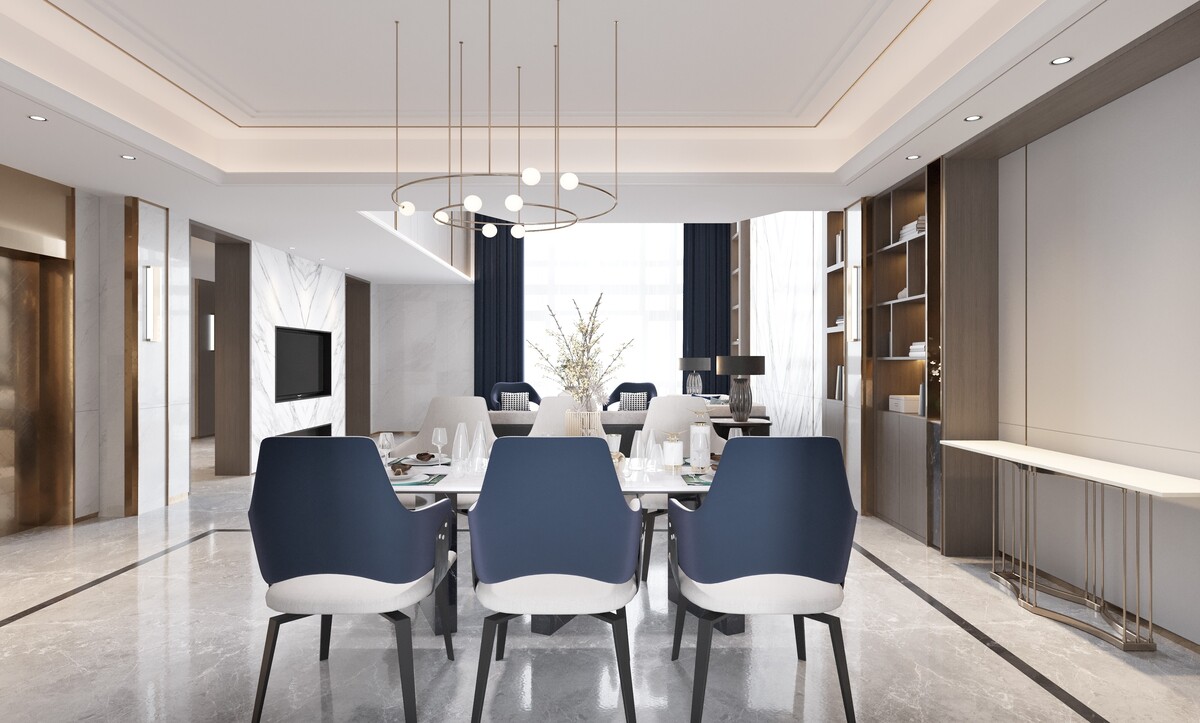
Saturated blue has arrived as the accent most often requested in apartment schemes, and it behaves particularly well against warm neutrals, pale stone and brass. Upholstered dining chairs are where it does the most work for the least risk.
Hold it to two or three elements in a room and keep every large surface neutral so the colour can change later. Specify it in a performance weave above 40,000 Martindale rubs on dining chairs, which take more wear than any other seat in an apartment, and repeat it once in a curtain or a cushion so the chairs read as deliberate.
One Stone Running Through Several Functions
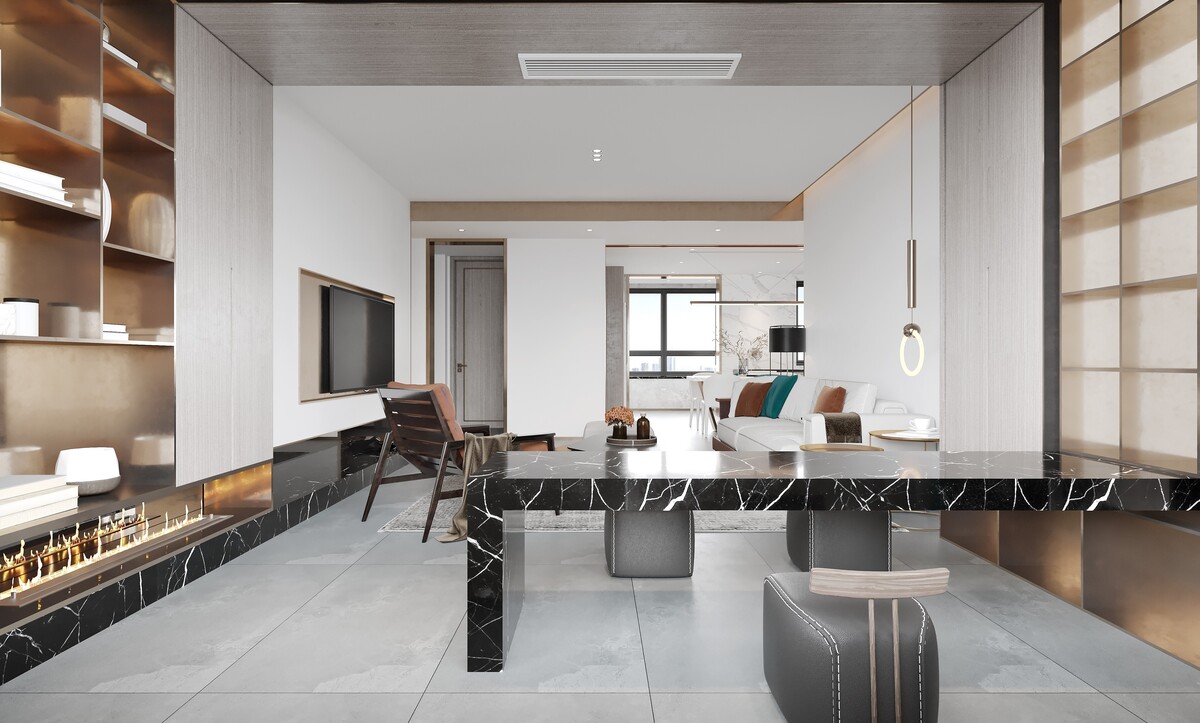
Carrying a single dramatic stone from a fireplace ledge into a dining table turns two rooms into one idea, and it suits open apartment plans where both are visible at once. Black marble with strong white veining is the version appearing most often.
Specify a 20 mm slab with mitred corners for the table so no substrate edge shows, and allow for the weight in the base design, since a three-metre top in this material runs well over 200 kilos. Bronze-toned shelving alongside picks up the warm tone in the veining and keeps the composition from going cold.
Split Levels in Place of Partitions
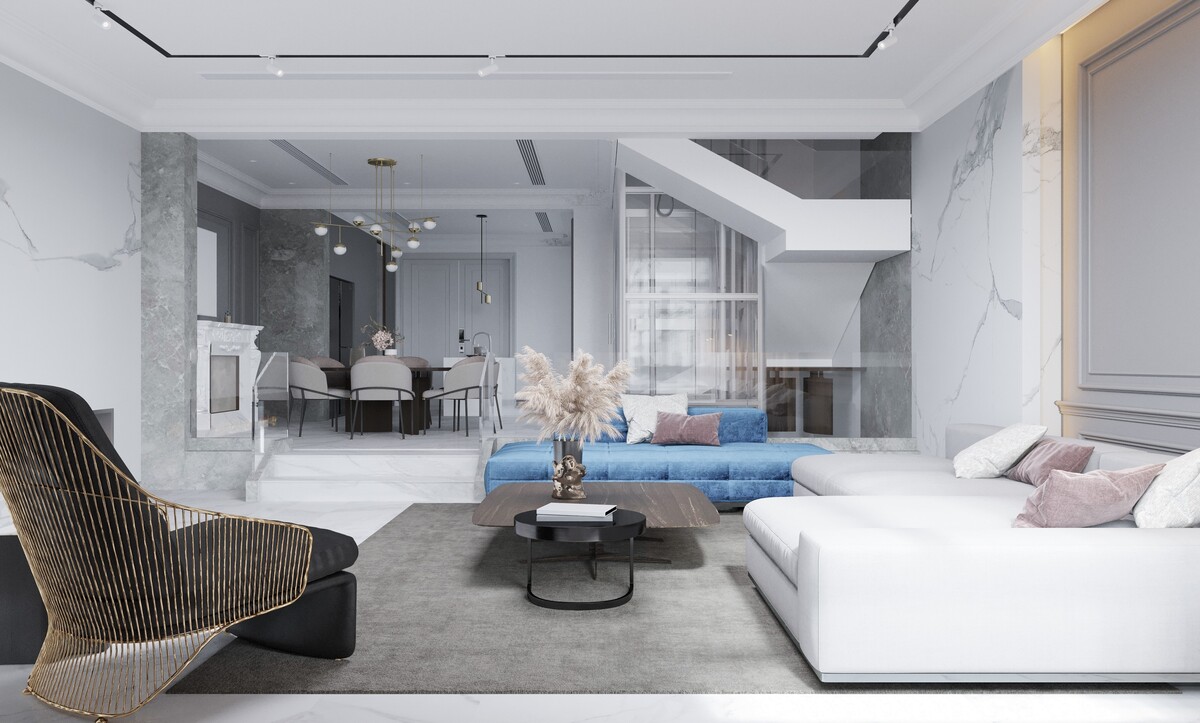
Apartments with generous ceiling heights are being divided by level, with the walls left out, with two or three steps separating a lounge from a dining area and a glass balustrade keeping the sightline open. The move preserves light and still gives each zone a boundary.
Allow 150 to 170 mm per riser and light each step from a recessed side detail, which matters for safety and gives the change of level a reason to exist after dark. A frameless glass balustrade with point fixings concealed in the floor build-up keeps the view through the apartment intact.
Dark Timber Panelling Answering Pale Stone
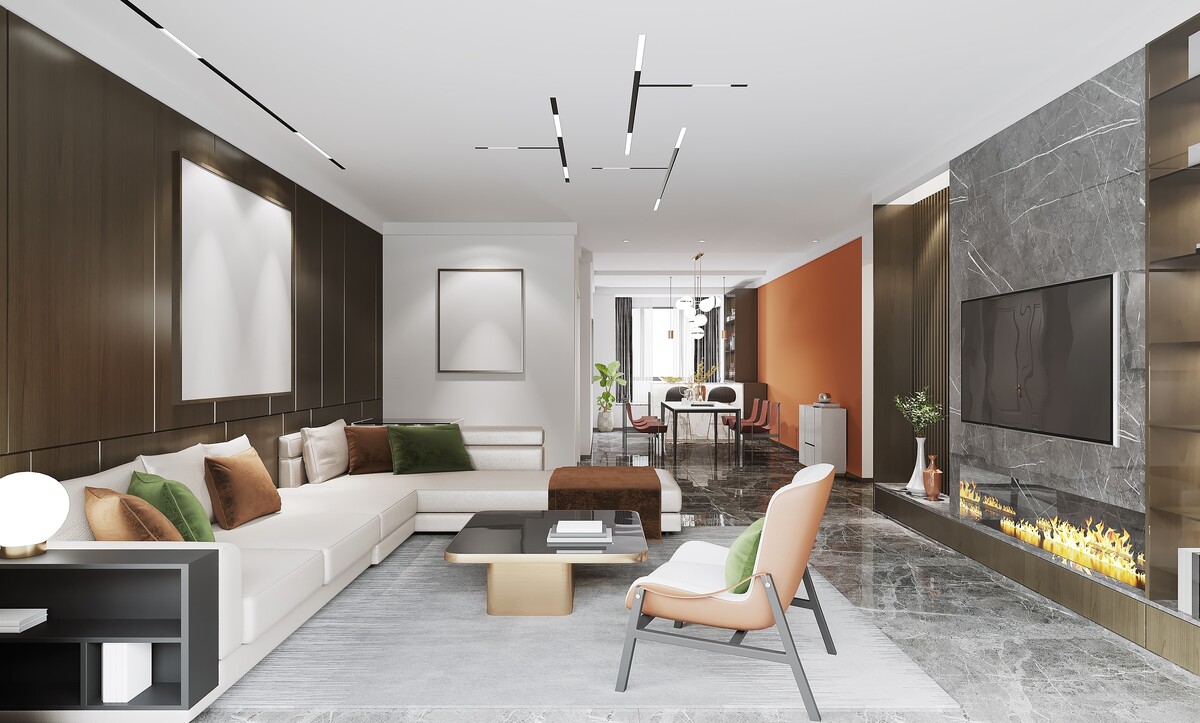
Full-height timber panelling on one wall, with a grey stone screen wall opposite, gives an apartment the contrast it needs when the plan is otherwise open and pale. The timber absorbs light where the stone reflects it, which stops a long room reading flat.
Run the panelling floor to ceiling in a single veneer leaf sequence, keep the joints aligned with the door openings, and let a linear ceiling fitting cross both materials so the room reads as one volume. An accent wall in a warm tone at the far end draws the eye through the plan.
The Island That Becomes the Dining Table
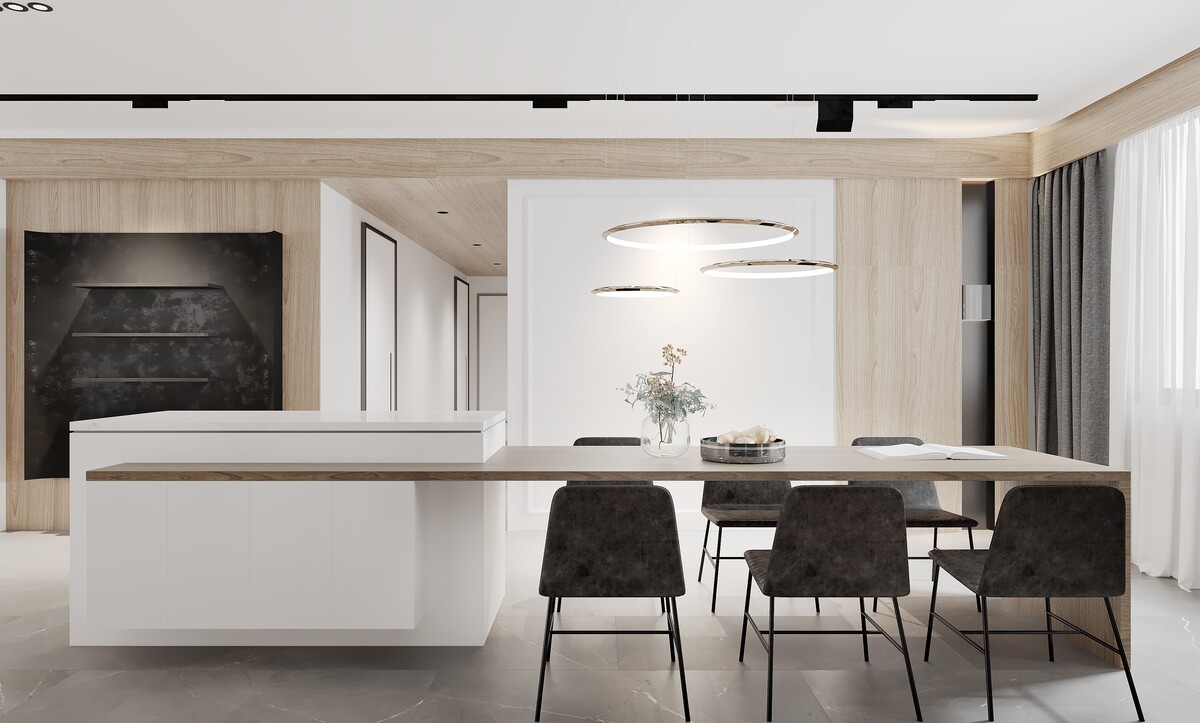
Apartment kitchens are losing the separate dining table in favour of a timber extension running off the island at seated height. The arrangement saves a full table's footprint and keeps everyone in one place while cooking.
Set the extension at 750 mm against the island's 900, allow 300 mm of knee space beneath and 650 mm of width per seat, and detail the junction with a slim shadow gap so the two materials meet cleanly. Three ring pendants spaced evenly above hold the composition together.
Fire Set Into the Window Reveal
Running a ribbon fire along the base of a window, with the screen on the adjacent plaster return, is the move for apartments where the view and the seating compete for the same wall. The flame sits below the sightline and the glazing stays clear.
The detail needs a cold-glass specification at the reveal and a clear 300 mm between the flame outlet and any curtain track. Keep the surround plain, since a window wall is already doing a great deal, and let a low bronze table hold the centre of the room.
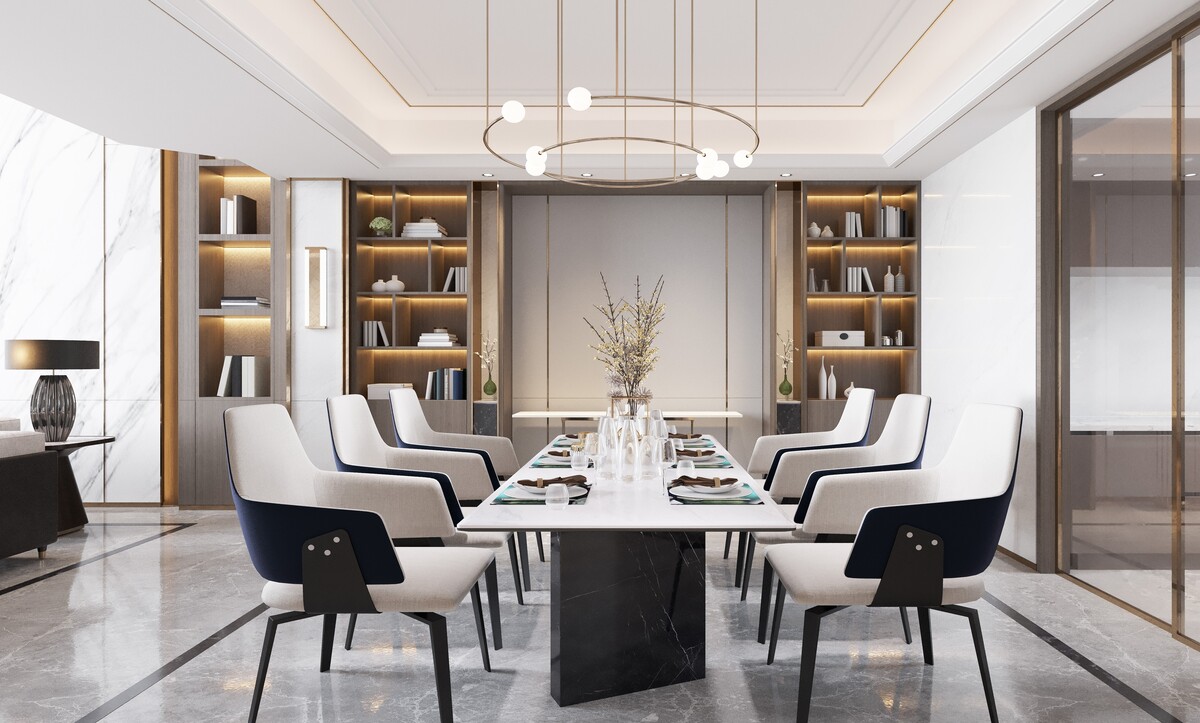
Lit Bookshelves Framing the Dining Room
Full-height shelving lit at every tier, set either side of a central panel, has become the backdrop of choice for an apartment dining room. The arrangement gives the room a focal wall and absorbs everything a dining room accumulates.
Keep open shelf spans under 800 mm to prevent deflection, recess the strips into a rebate along each shelf front, and wire them on their own scene so they can glow alone after dinner. More detailing of this kind sits in our guide to built-in joinery ideas.
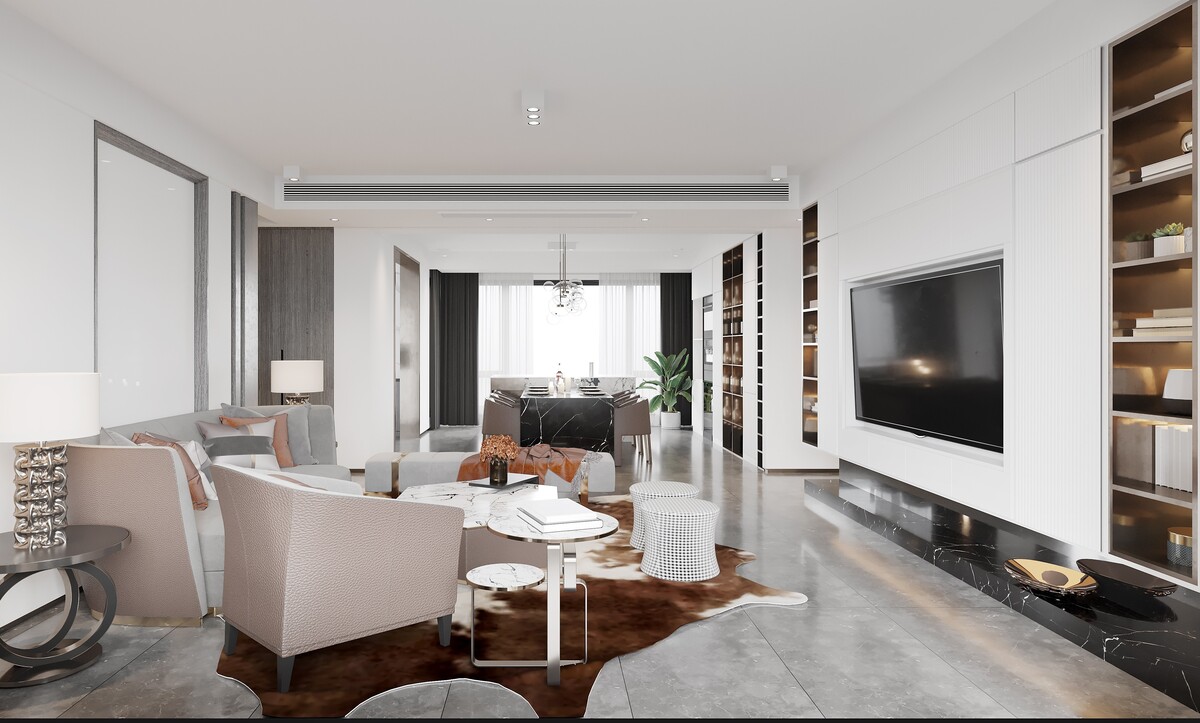
Fluting as the Quiet Alternative to Stone
Where a full stone elevation would overwhelm a compact reception room, fine vertical fluting in a pale lacquer gives the wall texture at a fraction of the cost and weight. A slim stone ledge at its base keeps the material quality in the room.
Machine the flutes at 25 to 30 mm centres, spray the finish in eggshell so the ribs hold a crisp shadow, and graze them from a concealed strip above at roughly 15 degrees from the wall face. Lit display columns at either end complete the elevation.
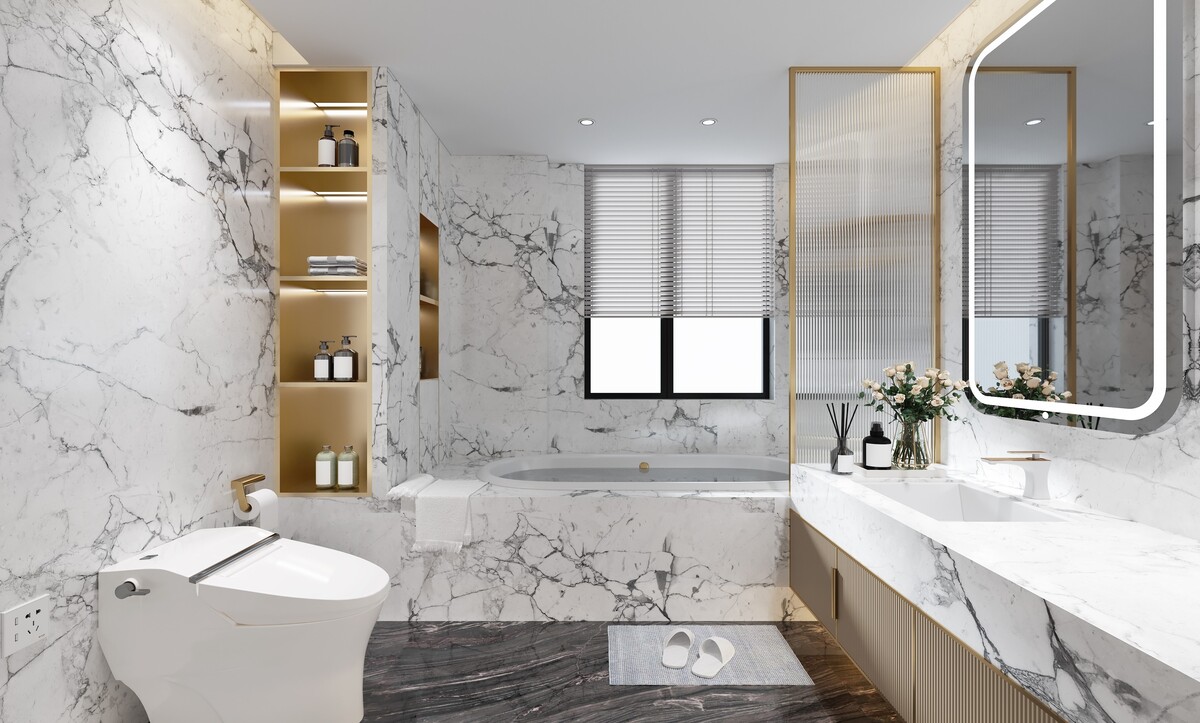
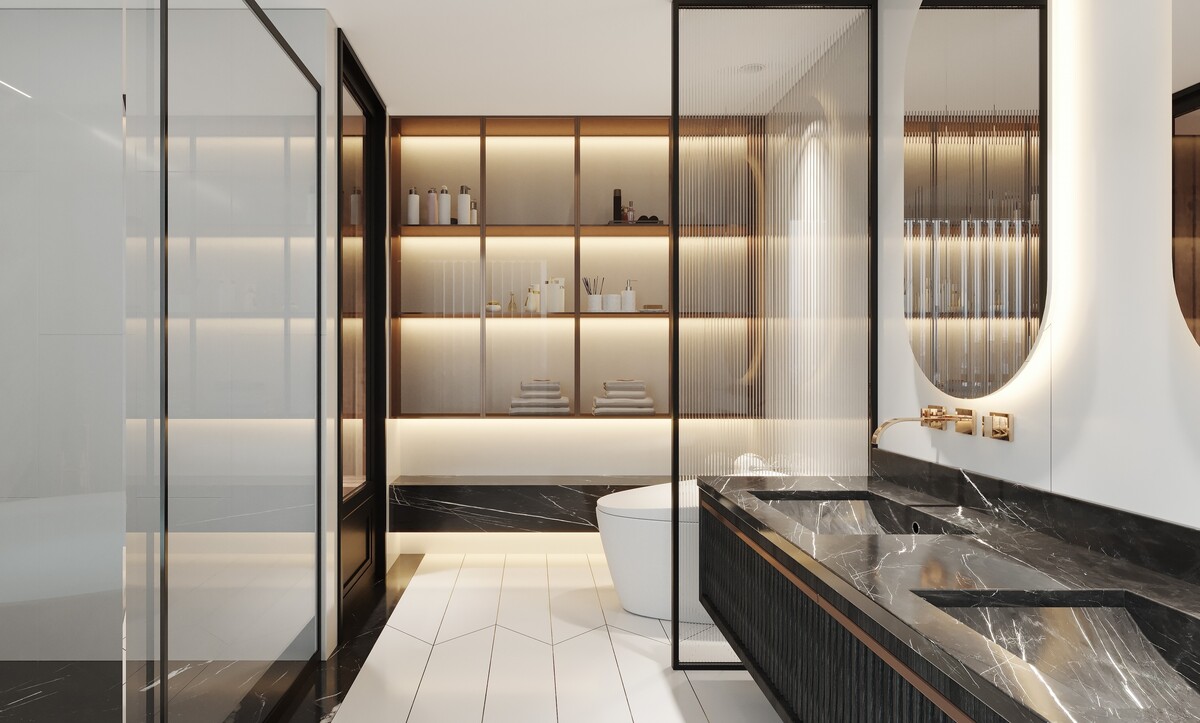
Bathrooms Clad in a Single Marble
Apartment bathrooms are being taken in one stone from floor to ceiling, with brass niches and a lit mirror as the only interruptions. The effect is considerably calmer than a room broken into tile, trim and border.
Carry the same slab up the bath panel and the vanity front so the room reads as carved from one block, light the niches at 3000 K, and lay a honed finish underfoot for grip while keeping the polished face for vertical surfaces. Ventilate at six air changes per hour.
Fluted Glass Partitions in Place of Doors
Reeded and fluted glass is doing the work that solid partitions used to do in apartment bathrooms, separating the shower and the water closet while letting daylight travel the full depth of the room.
Specify 10 mm toughened reeded glass in a slim dark frame, run the ribs vertically so the distortion reads as texture, and keep a 10 mm gap at the floor for ventilation. A black marble vanity with a fluted front answers the glass and grounds a pale room. Planning the layout of a compact apartment properly comes first, which our guide to living room layout ideas approaches from the reception side.
What Holds the Year Together at Apartment Scale
Fewer materials, chosen better, and light built into the joinery and very little hung from the ceiling. Every direction above is settled in the drawings well ahead of the furnishing, which is why an apartment that reads as considered almost always had its stone, its fire and its lighting circuits decided together. Houses follow a related set of moves at a larger scale, set out in our piece on villa design directions for the year ahead.
Planning an apartment interior? Our team handles concept, technical drawings and execution with one in-house group of designers, architects and engineers. Fill out the contact form and one of our designers will come back with a layout, a material palette and an honest budget range.
Apartment Interior Design Trends: Frequently Asked Questions
Which trends suit an apartment more than a villa?
Ribbon fires stacked under a stone panel, lit display columns, fluted wall treatments and split levels all give an apartment presence without consuming floor area. Grand staircases and double-height drapery belong to houses.
Do I need a flue for a fireplace in an apartment?
No, for the units used in these schemes. Water-vapour electric fires and sealed bioethanol units both work without a chimney, which is what has made the ribbon fire practical at apartment scale.
What colour is leading apartment schemes this year?
Saturated navy as the accent, against warm neutrals, pale stone and brass. It works best held to two or three elements with every large surface left neutral.
Is a full marble wall practical in a rented or finished apartment?
Large-format sintered panels at 6 to 12 millimetres bond to sound plasterboard and give the same effect at a fraction of the weight, which makes the treatment possible without structural support.
How do I divide an open apartment plan without losing light?
Change the level, use fluted or reeded glass, or let a change of flooring and a drop in the ceiling mark the boundary. All three keep the sightlines and the daylight intact.
Which of these need deciding before construction?
The fire position and its services, the lighting circuits for every lit column and shelf, and the stone selection. Each is difficult and expensive to add once the finishes are in place.
How do I keep an apartment from dating in a few years?
Spend on the architectural layer in restrained tones and let colour and pattern arrive through upholstery, rugs and artwork that can be replaced.