

A child uses a bedroom harder than an adult uses any room in the house, and the decisions that hold up are structural ones. Thirteen choices designers settle before a single toy arrives, with the heights, clearances and materials behind each.
Children treat a bedroom as a workshop, a gymnasium and a storeroom before they ever treat it as somewhere to sleep. Paint gets scuffed within a month, drawers get pulled out and stood on, and the floor fills with objects that have no home. A room that survives all of that depends on decisions made at the drawing stage, which is why our designers settle the joinery, the storage heights and the lighting plan long ahead of any discussion about colour or theme.
The other constraint is time. A six-year-old becomes a teenager inside a decade, and most families repaint once and keep the joinery. The rooms that last are the ones where the architecture stays calm and the personality arrives through textiles, artwork and the things a child collects. What follows are thirteen decisions designers make first, with the dimensions and specifications that sit behind each of them.
Build the Bed Into the Room
A platform bed built across the width of a room solves three problems at once: it fixes the bed in the best position for daylight, it recovers the floor a freestanding frame would occupy, and it turns the base into storage. Set under a window with a view of the garden, it also becomes the place a child reads and plays as much as sleeps.
We build the platform at 350 to 400 mm high with deep drawers or open bays beneath, finish the top in a wipeable laminate under the mattress, and run a warm strip inside the lower recess so the room has a soft night light at floor level. Allow a 600 mm clear walkway along the open side, and specify a restraining upstand where the platform meets a glazed wall.
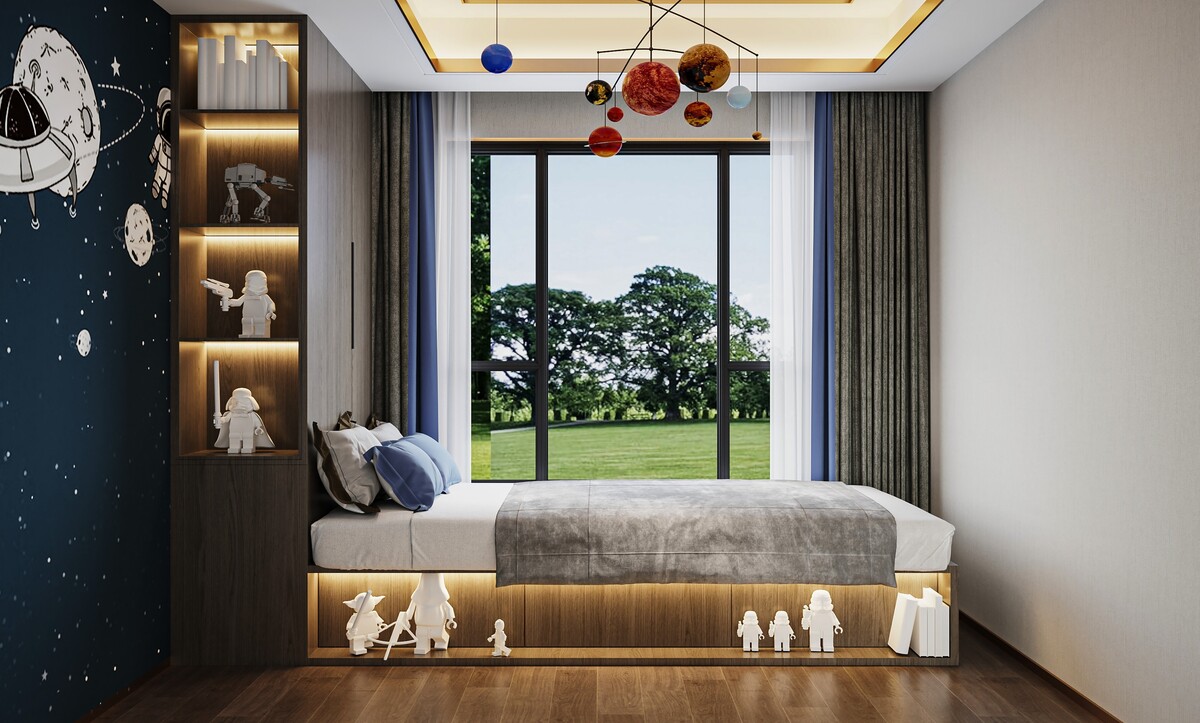
A space-themed boys' bedroom with a built-in platform bed under the window, lit display niches and storage drawers beneath.
Shared Rooms Work Best Symmetrically
Two children sharing a room negotiate everything, so giving each bed an identical position, an identical light and an identical surface removes a daily argument. A continuous timber band behind both headboards, lit from a concealed channel above, ties the pair into one composition.
Hold the beds at least 900 mm apart so each child has a side to get out of, and specify a small floating shelf at 600 mm above the mattress for a glass of water and a book. Reading lights want to be wall-mounted and switched individually at the bedside, which keeps the ceiling fitting out of the bedtime negotiation entirely.
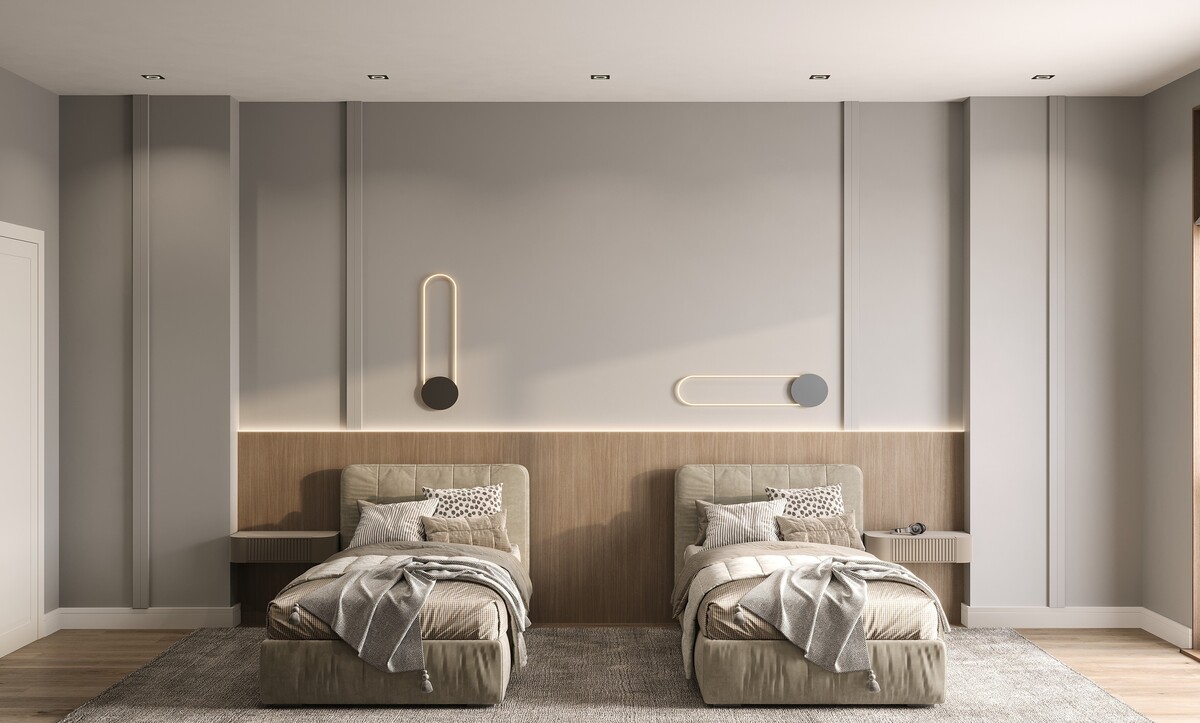
A shared bedroom with twin upholstered beds against a timber band, individual wall lights and matching floating nightstands.
Keep the Shell Neutral for the Teenage Years
The most economical decision in a child's room is a calm shell. Fluted panelling in a warm neutral, a concealed light line at headboard height and a timber return give a room that reads as a nursery with soft furnishings and as a teenager's room without a single change to the joinery.
Colour then lives in bedding, rugs, artwork and storage boxes, all of which cost very little to replace. Our wider survey of ideas for children's bedrooms covers the theme-led approach, and the neutral shell is what lets a family move between those themes over the years.
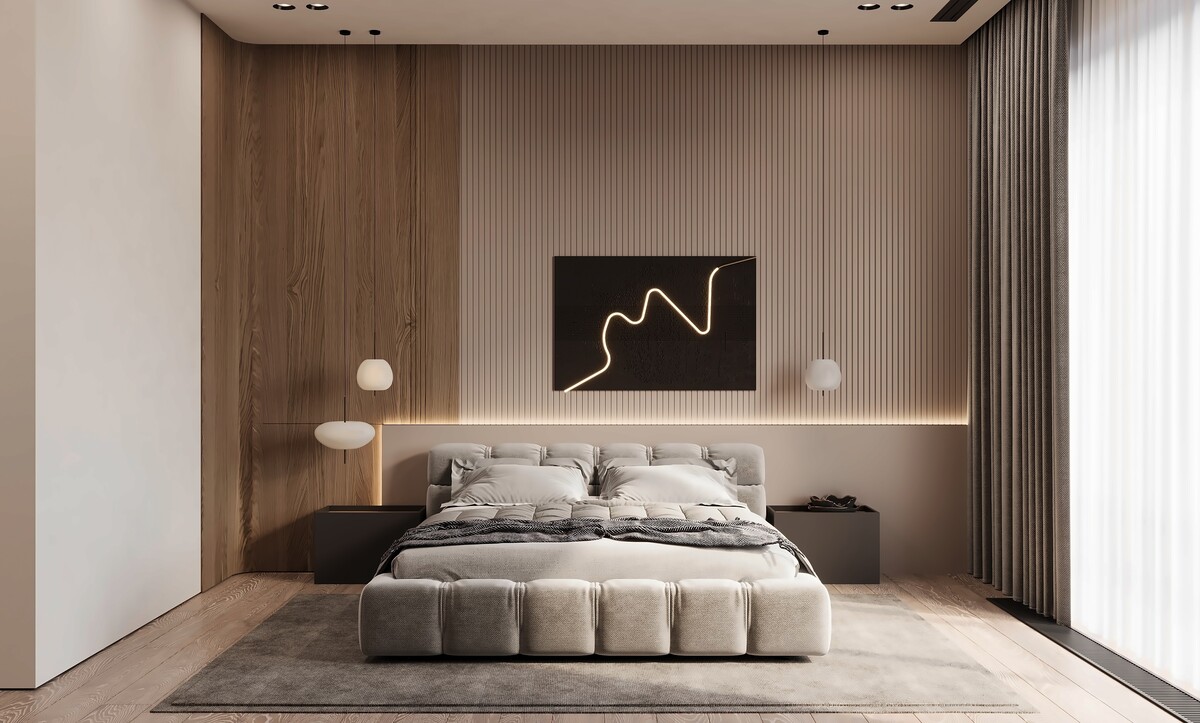
A neutral bedroom with fluted wall panelling, a concealed light line at headboard height and a dark framed artwork.
Put Storage Where a Child Can Reach It
Low open storage does more for tidiness than any amount of instruction, because a four-year-old returns a toy to a shelf they can see into and reach without help. Labelled bins in an open timber frame work better than a tall cupboard with doors.
Keep the top of the unit under 700 mm, size the bins so a full one stays light enough to carry, and leave the wall above free for the child's own drawings. A washable matt emulsion in a warm off-white takes crayon and sponge equally well, which matters on the one wall every child decorates eventually.
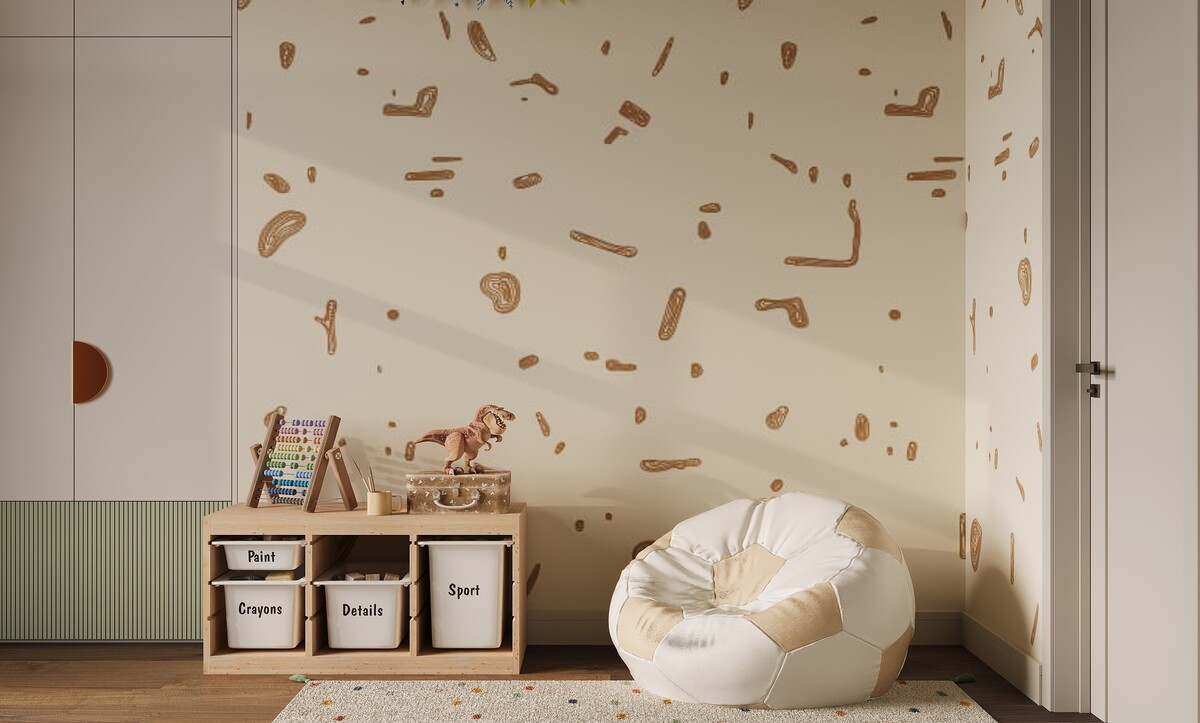
A playroom corner with a patterned cream wall, an open timber storage unit with labelled bins and a football beanbag.
Colour Blocking Instead of a Painted Theme
Blocking two colours across a wall, divided on a vertical line and framed with a slim painted border, gives a room real character for the price of paint. A mustard and olive pairing reads as considered, with none of the temporary feel a printed mural carries.
Set the division behind the bed so the headboard sits against one field, keep the border at 15 to 20 mm, and repeat each colour once more in the room through a chair, a cabinet or the bedding. Repainting one field later is a weekend of work, with the joinery left untouched.
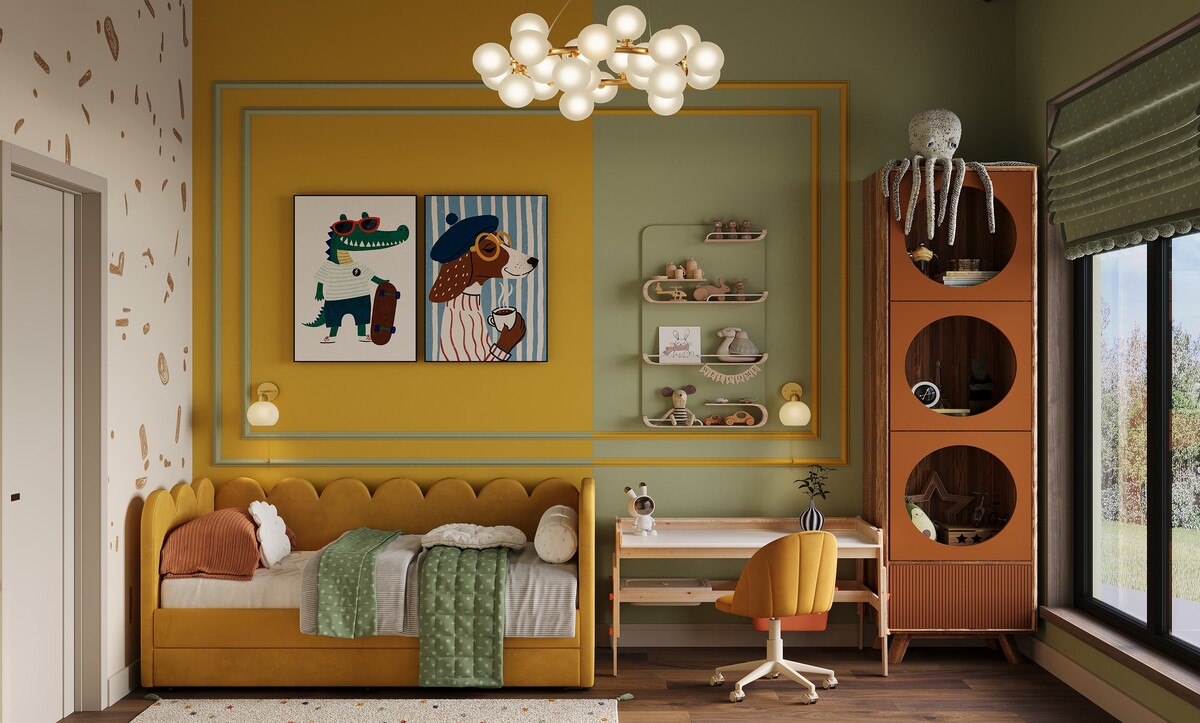
A kids bedroom with mustard and olive colour blocking, framed prints, a yellow daybed and a timber study desk.
Give the Room Something Active to Do
Children need somewhere to climb, and a wall ladder with gymnastic rings fixed into structure answers it far better than furniture a child climbs anyway. Planning it from the start means fixing into blockwork or a reinforced stud, with the fixing agreed before the plasterboard goes up.
Allow 900 mm of clear floor in front, use a soft rug beneath, and position it away from glazing and any sharp cabinet corner. A wall-mounted screen opposite keeps the floor clear, and a full-height wardrobe with a contrasting lower band absorbs the clothes and the overflow.
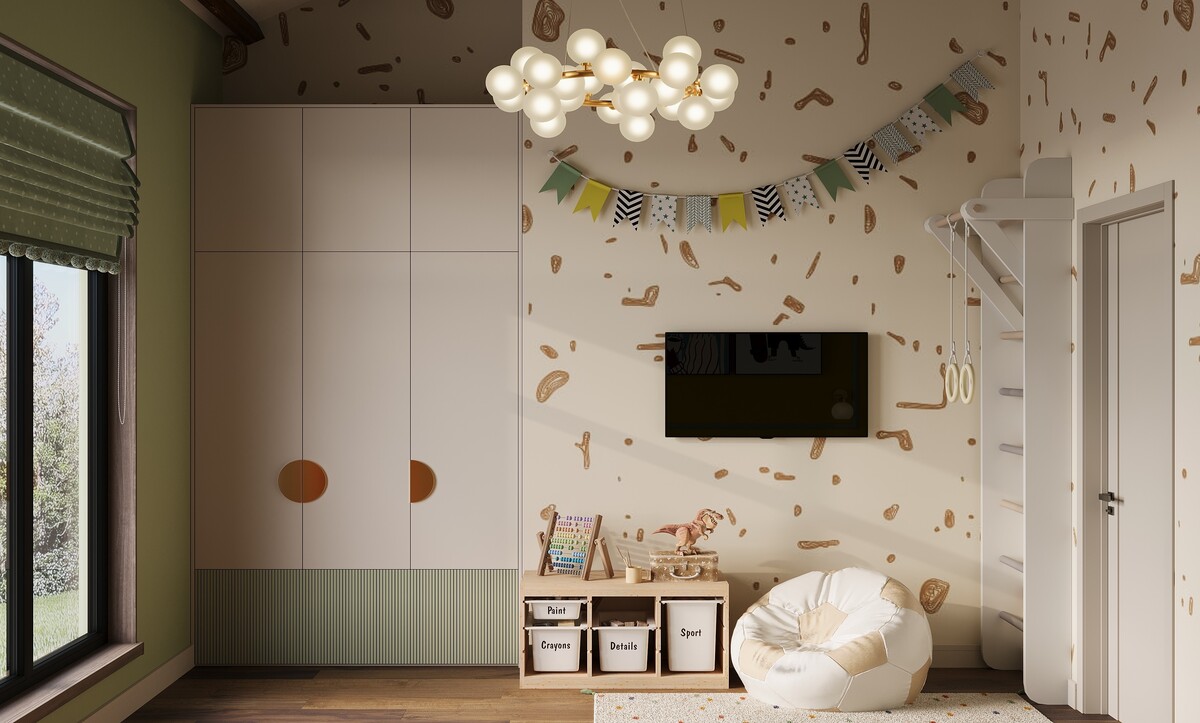
The same kids bedroom seen wider, with a tall wardrobe, wall-mounted screen, climbing ladder and gymnastic rings.
Arched Headboard Walls Suit Every Age
An arch drawn behind the bed gives a room a centre without any pattern at all, and the shape carries from a nursery through to an adult bedroom. A fluted upholstered panel beneath a painted arch, with a mural held inside it, is the version that photographs best and lives longest.
Spring the radius at roughly two thirds of the total height, keep the painted band at 60 to 80 mm, and build the upholstered section 50 mm deep on a rebated frame. Removable covers on the panels are worth the small extra cost in any room a child sleeps in.
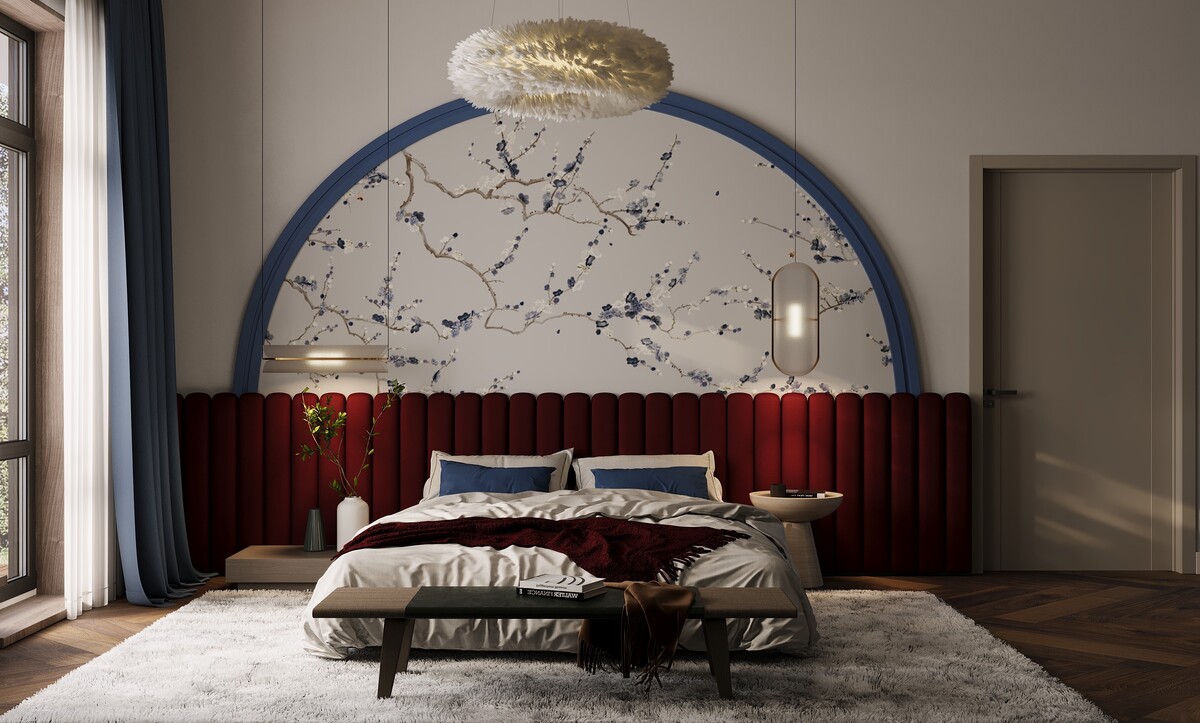
A bedroom with a deep red fluted upholstered headboard beneath a blue painted arch framing a blossom mural.
Bunk Beds, and the Clearances They Need
Bunks free a surprising amount of floor, and they come with figures worth respecting. Allow at least 750 mm between the upper mattress and the ceiling so a child can sit up, 900 mm between the two mattresses, and a guard rail standing 160 mm above the upper mattress surface.
Build the ladder into the frame at a shallow angle with flat treads, light each bunk individually at the pillow, and put drawers in the base plinth. Neon cloud fittings on the wall behind give the room its character and double as a night light at a very low output.
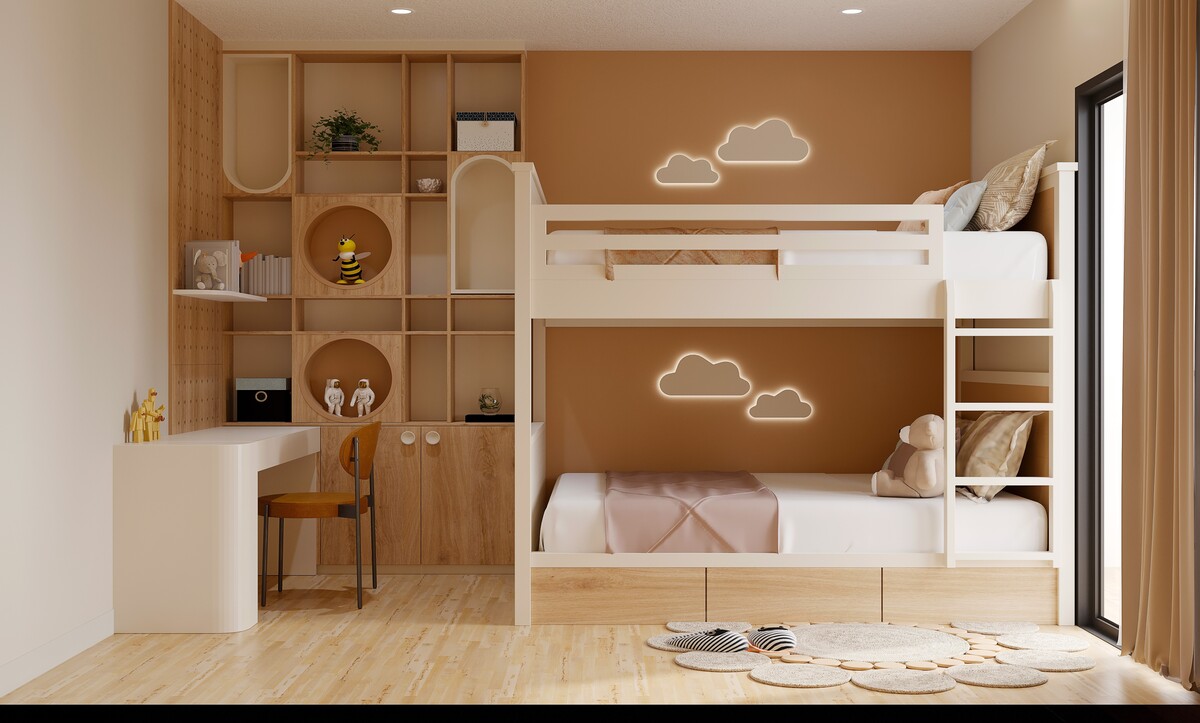
A bunk bed room with a built-in ladder, neon cloud wall lights, an oak grid shelving unit and a study desk.
A Desk That Suits the Child Now
A desk bought for a teenager fits nobody for years. Sizing it for the child's current height, with a chair that adjusts, matters more than buying something to grow into: a seat at 300 to 340 mm and a desktop at 520 to 560 mm suits a primary-age child, against 420 and 720 for a teenager.
Place the desk so daylight arrives from the side and clears the screen, keep a clear 600 mm depth, and add a single task lamp at 500 lux. Our guide to bedroom designs for girls covers the decorative side of a room like this in more detail.
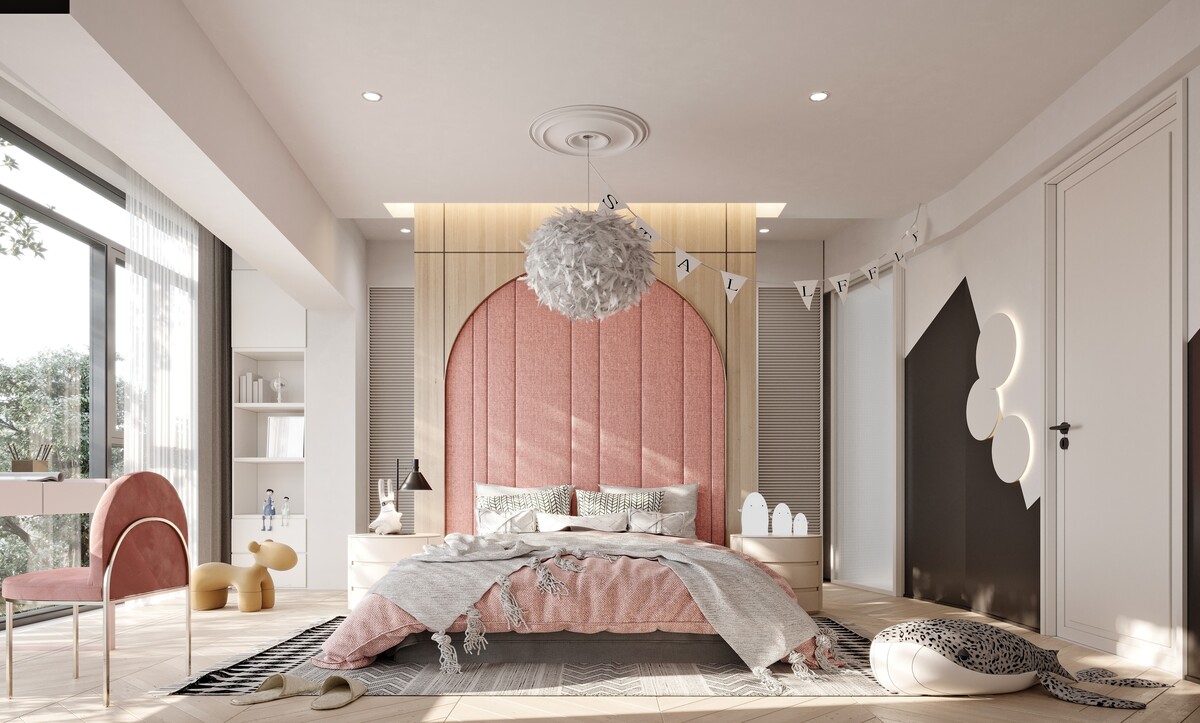
A girls bedroom with a pink arched upholstered headboard, bunting, a desk by the window and arched shelving.
Borrow the Discipline of a Principal Bedroom
The habits that make an adult bedroom calm apply equally to a child's room: matching bedside furniture, a single decorative fitting, wall lights at a usable height and storage that closes. Seeing them in a principal bedroom makes the point clearly.
Specify sconces at 1400 to 1500 mm above finished floor, keep the pendant central and simple, and give the room one dressing surface with a mirror. A child grows into that arrangement quickly, and it stops a room reading as a toy shop by the time they are ten.
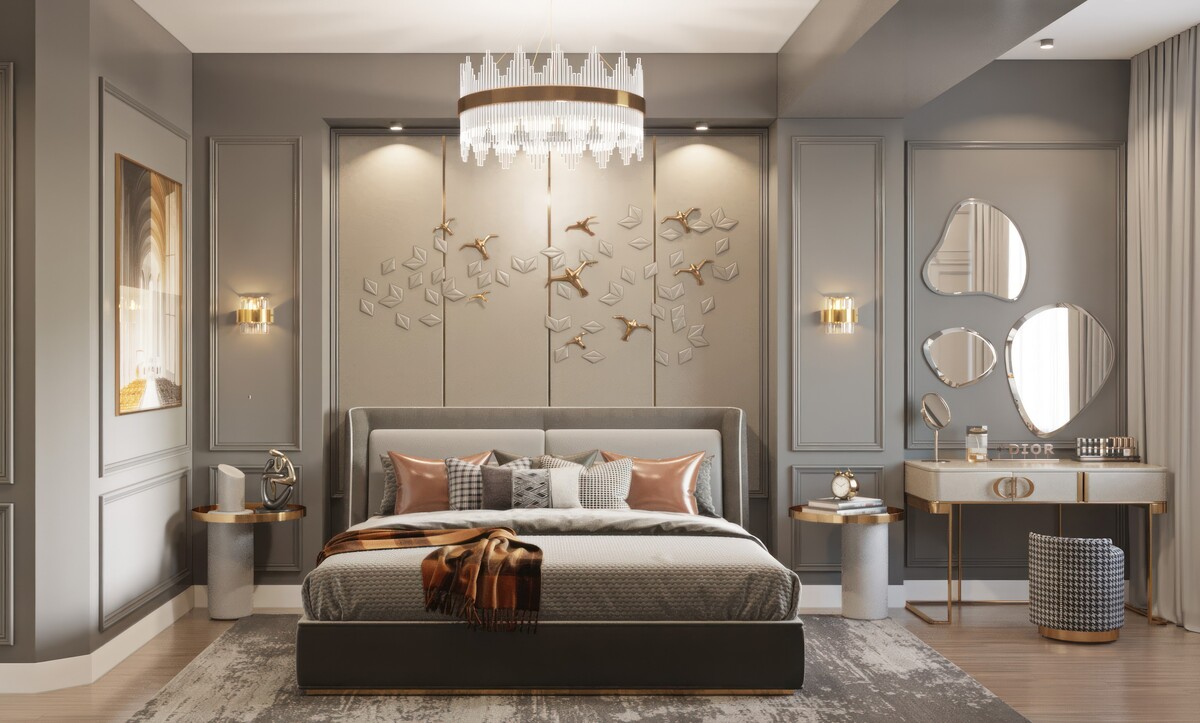
A grey and gold principal bedroom with matching bedside tables, crystal wall lights, a central chandelier and a dressing table.
Half-Height Panelling Takes the Damage
Every child's room takes its wear in the lower metre: kicked skirtings, scuffed paint behind the bed, marks along the route to the door. Panelling that height in a wipeable finish absorbs all of it and gives the room an architectural line at the same time.
We set the band at 1100 mm, build it in MDF with a sprayed eggshell lacquer, and carry the same colour into the arched shelving so the joinery reads as one piece. Arched openings in a bookcase are easy to cut on a CNC and give a child something softer to live with than a grid of squares.
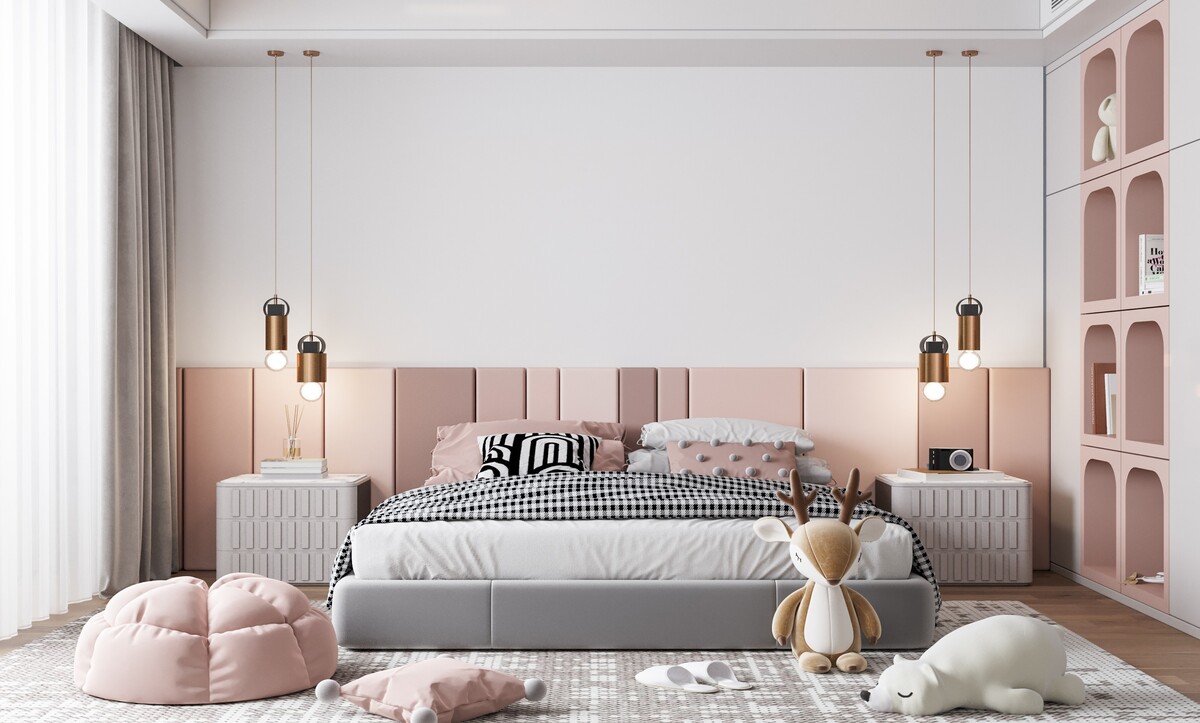
A pink and white bedroom with half-height panelling, arched built-in shelving, a grey bed and soft toys.
The Lit Alcove Bed
Setting the bed inside an arched alcove with a concealed light tracing the curve makes a small room feel considered and gives a child a defined place of their own. The recess also keeps the mattress off the main circulation route.
Build the alcove 250 to 300 mm deep, run the strip behind a 30 mm lip so no diode is visible from the pillow, and dim it to a very low level for night use. Lighting a child's room properly takes several circuits, and our piece on lighting ideas for kids rooms sets out the layers worth planning.
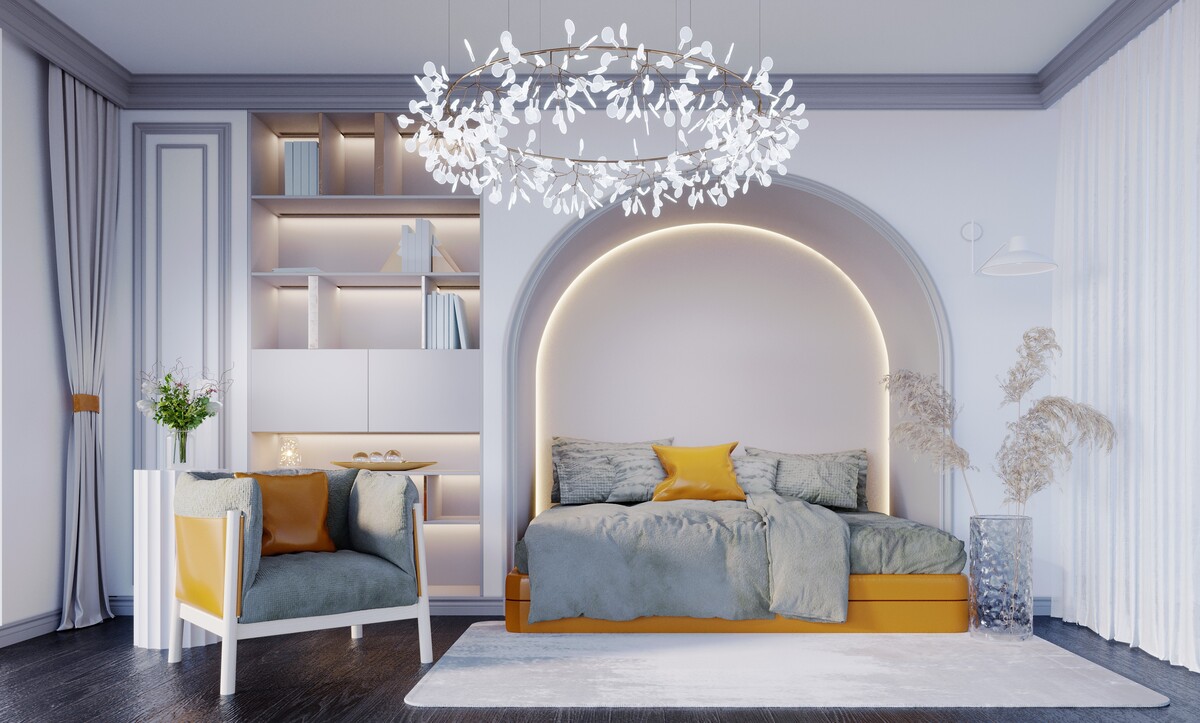
A white bedroom with a bed set into a lit arched alcove, built-in shelving and a branch-form chandelier.
Two Soft Colours Hold a Room Together
Pairing a warm tone with a cool one, as peach does with teal, gives a child's room energy without the noise of a full palette. Each colour appears three or four times across the room, and everything else stays pale.
Repeat them at different heights so the eye travels, and keep the largest surfaces neutral so the pairing can change later. Starting a room this way from the earliest years is the approach set out in our guide to a Montessori style bedroom for toddlers, where low furniture and a calm palette do most of the work.
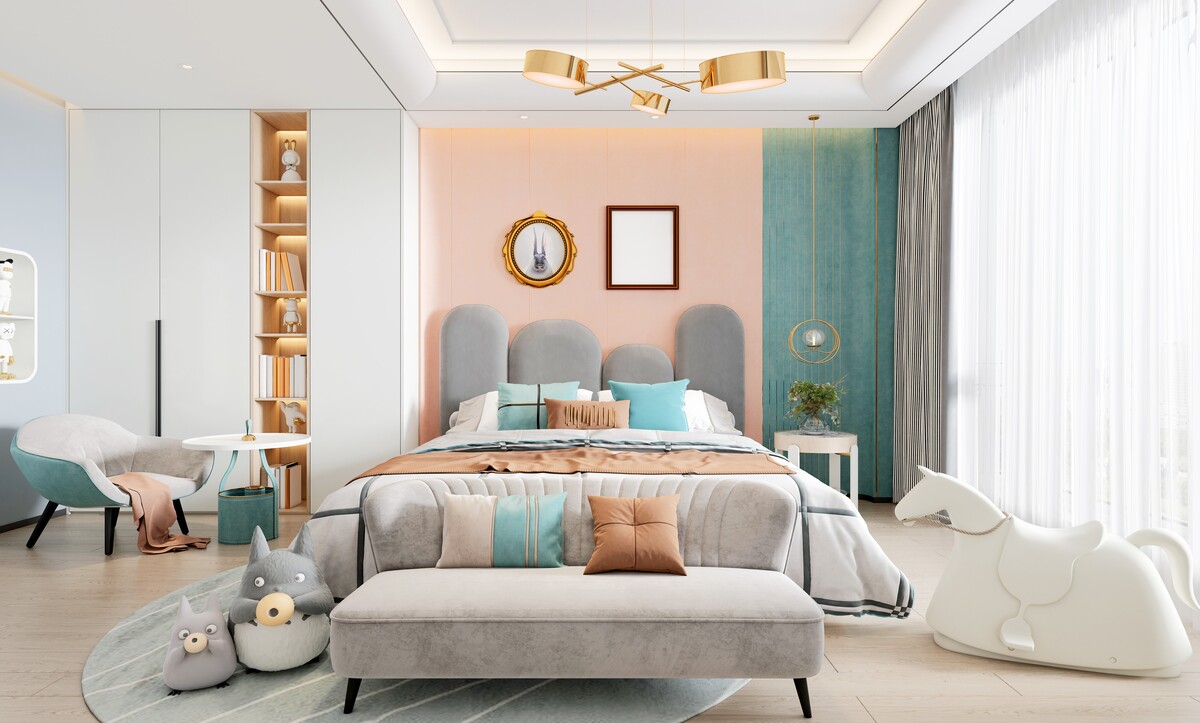
A kids bedroom in peach and teal with arched upholstered headboards, a built-in wardrobe and a rocking horse.
Settle the Joinery Before the Theme
Fix the bed position, the storage heights and the lighting circuits first, keep the shell neutral enough to carry a child from five to fifteen, and let colour arrive through the things that can be replaced. Our kids bedroom interior design service covers the layout, the joinery and the lighting plan as one package. Fill out the contact form and one of our designers will come back with a layout and an honest budget range.
Kids Bedroom Design: Frequently Asked Questions
What should be decided first in a child's bedroom?
The bed position, the built-in joinery and the lighting circuits. Everything decorative follows easily once those three are fixed, and all three are expensive to change afterwards.
How much clearance does a bunk bed need?
At least 750 mm between the upper mattress and the ceiling, 900 mm between the two mattresses, and a guard rail standing 160 mm above the upper mattress surface.
What desk and chair height suits a young child?
Around 520 to 560 mm for the desktop and 300 to 340 mm for the seat at primary age, moving to 720 and 420 for a teenager. An adjustable chair covers several years.
How do I stop a child's room looking dated in three years?
Keep the architecture neutral and put the personality into bedding, rugs, artwork and storage boxes. Painted murals and themed joinery are the elements that age fastest.
How high should storage be for a young child?
Under 700 mm for anything they are expected to tidy themselves. Open bins at that height get used; tall cupboards with doors generally do not.
Which finishes handle the wear best?
Washable matt emulsion on walls, sprayed eggshell lacquer on joinery, half-height panelling in the zone that takes the damage, and removable covers on any upholstered panel.
What lighting does a child's bedroom need?
Three layers: a dimmed ceiling fitting, an individually switched reading light at the bedside, and a very low night light, often concealed in a bed platform or an alcove.