

Walk through a villa under construction in the hills above the Bosphorus and the change is audible before it is visible: the sound of a wet saw cutting stone, a joinery team setting out a wall in walnut, an electrician chasing a channel for a light line nobody will ever see. Three years ago the same site would have been dominated by painters. The shift from applied decoration to built material is the single clearest movement in villa design, and it is why the rooms being finished this season feel heavier, warmer and more permanent than the ones photographed five years ago.
Our design team has drawn villas across Istanbul, the Aegean coast and the Gulf for more than two decades, and the twelve directions below come from projects currently on the boards. Each one is described with the specification it needs on site, because a trend without a build-up detail is only a photograph. Readers following the series will recognise how far the conversation has moved since the villa directions we set out two seasons ago.
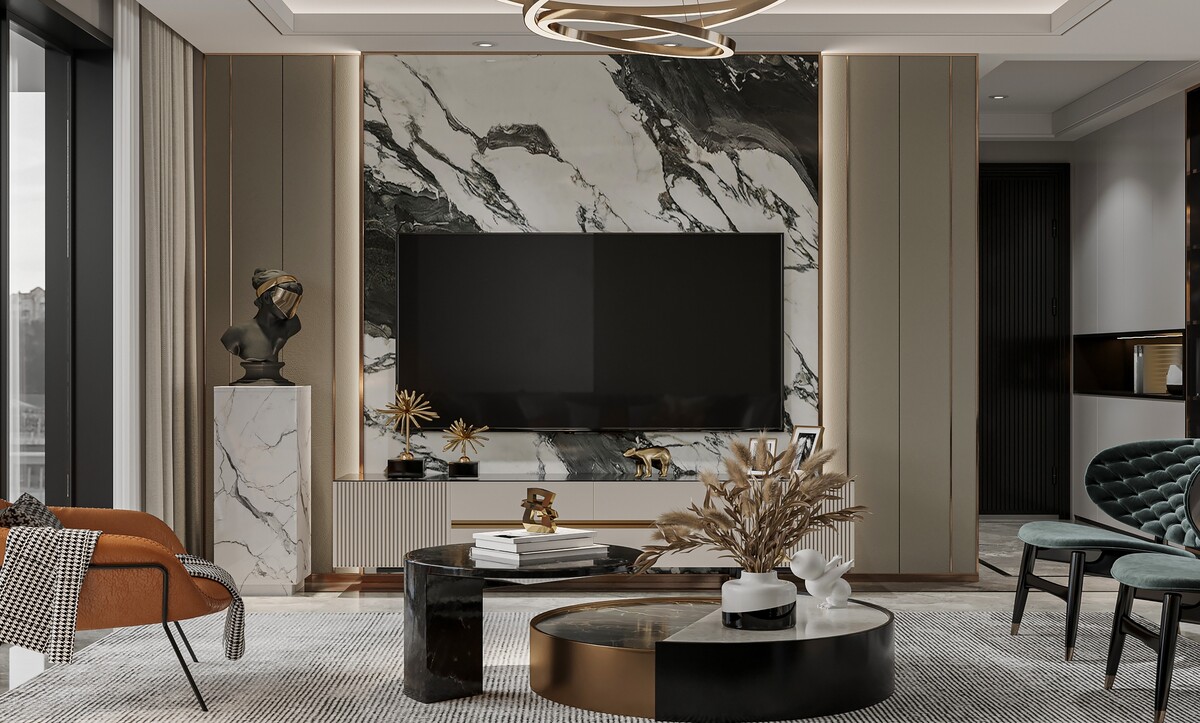
1. Feature Stone Chosen for Movement, Framed in Metal
The quiet, evenly veined marbles that dominated the last decade are giving way to stones with genuine drama — Panda White, Arabescato Orobico, Breccia Capraia — hung as a single field behind the main seating and edged with a slim metal reveal where the stone meets adjoining lacquer or timber.
Specify a 20 millimetre slab with mitred returns at external corners so the wall reads as solid material. Keep the reveal at 10 to 12 millimetres in PVD-coated stainless, and light the field from a concealed slot above so the veining reads from across the room. A grazing angle of around 15 degrees from the wall face gives the strongest reading of the stone. Ask the supplier to photograph the slab wet as well as dry, since polishing deepens the contrast considerably, and mark the cutting line on the stone itself so the strongest passage of veining lands at eye level. Reserve the slabs early: a villa elevation needs four to six sequential pieces from one block, and blocks of this quality move quickly through the yards.
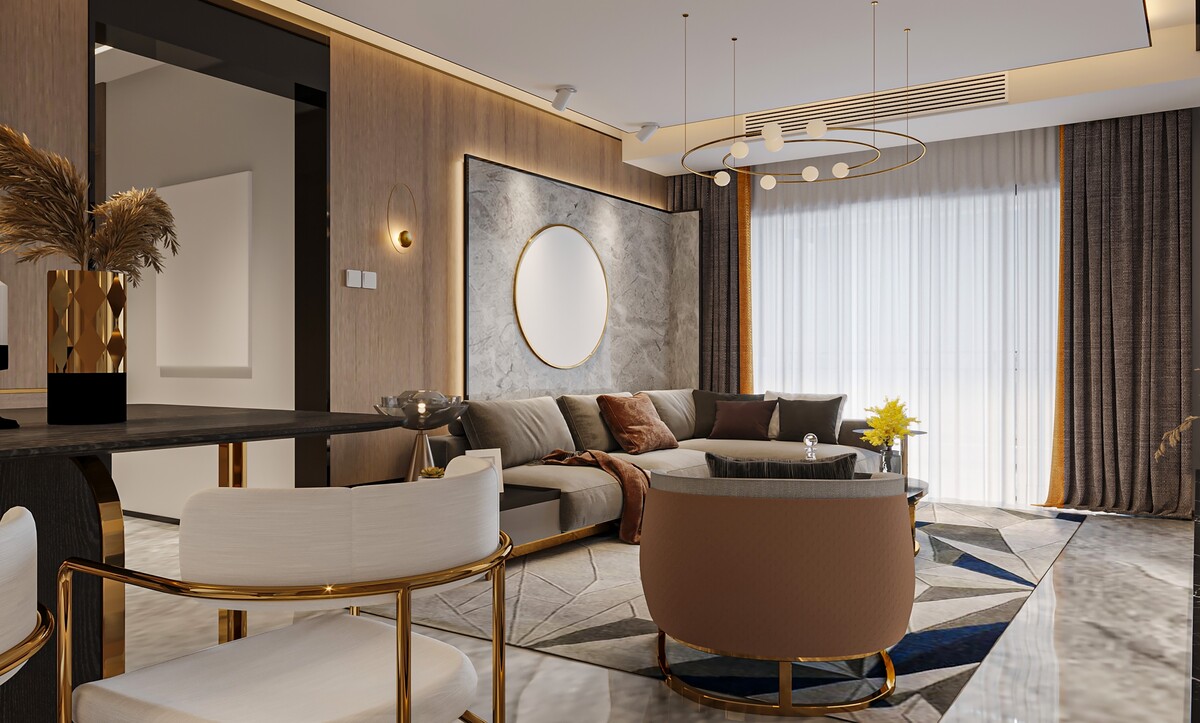
2. Framed Stone Panels Glowing From Behind
A quieter treatment has become standard for the wall a sofa sits against: a panel of soft grey marble set into a plaster surround, lit from a recessed perimeter slot, with a single round mirror or artwork centred inside it.
Build the surround as a 60 millimetre plaster upstand with a 25 millimetre light slot on all four sides, run a 3000K strip at 95 CRI, and dim it separately from the ceiling circuit. Stones with cloudy, diffuse movement carry the effect best; heavily figured slabs fight the glow. Bardiglio, Fior di Bosco and Silver Wave all behave well, and a honed finish keeps the reflection soft where a polish would bounce the light straight back into the seating. Choosing between the two languages is a question of the house's overall direction, which our guide to settling on a design language for a villa works through in detail.
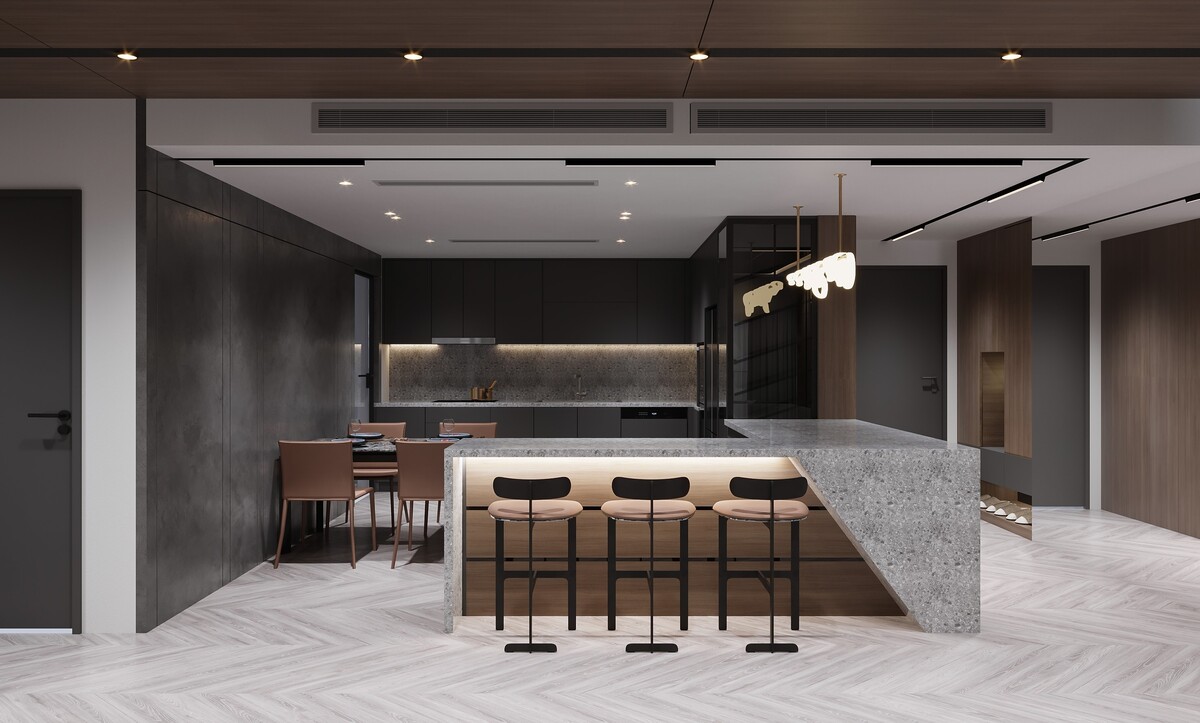
3. Terrazzo and Granite Islands With Mitred Waterfalls
Kitchens in villa projects have moved toward large-aggregate terrazzo and heavily patterned granite, cut as a waterfall with a mitred 45-degree corner so the pattern runs unbroken over the edge and down to the floor.
Match the aggregate scale to the island length, since a coarse aggregate that looks magnificent on a five-metre run overwhelms a compact kitchen. A backlit timber recess beneath the overhang lifts the mass visually, and a 20 millimetre shadow gap at floor level completes it. For seating, allow 300 millimetres of knee space under the counter and stools at 650 millimetres for a 1050 breakfast bar. Seal porous terrazzo on installation and again annually, and specify the same stone for the splashback so the kitchen reads as one material with cabinetry around it.
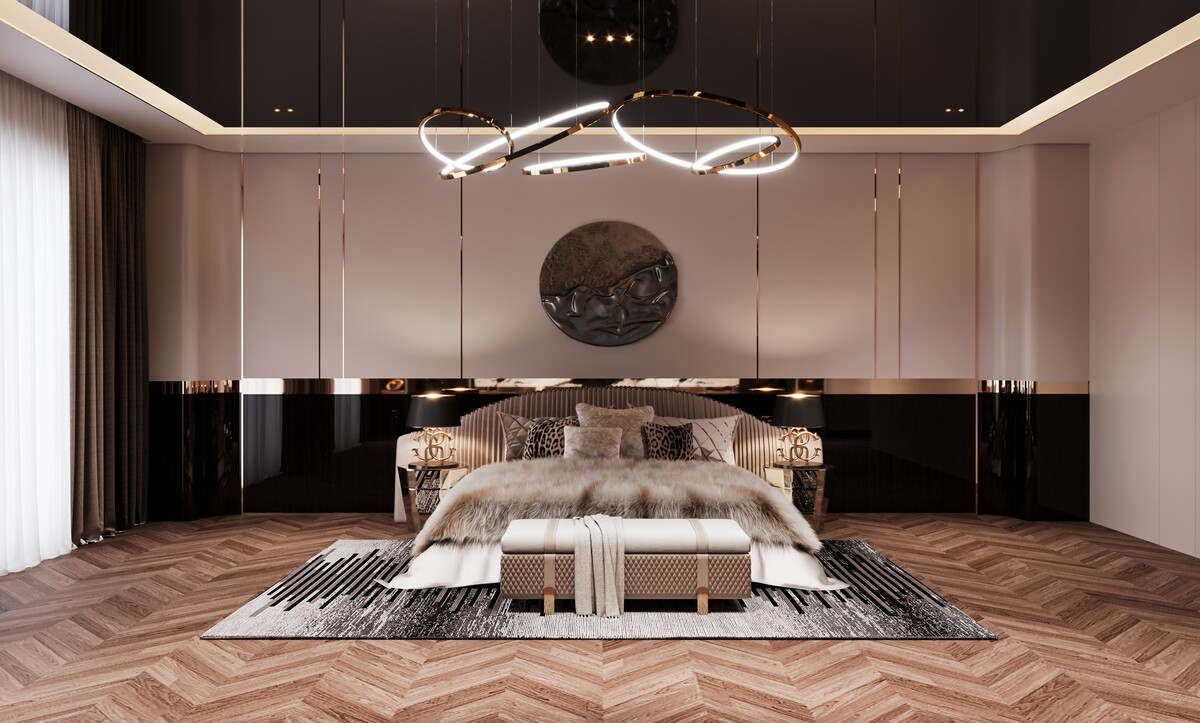
4. Lacquered Ceilings in the Principal Bedroom
High-gloss lacquer stretched across a bedroom ceiling, edged in a fine brass line and reflecting a sculptural ring chandelier, is one of the boldest moves available and among the most effective in a room with height.
Specify a tensioned lacquer membrane on a perimeter track, which holds a flawless plane where painted plaster shows every deflection in the slab. Reserve it for ceilings above 3.2 metres, balance the gloss with matt surfaces below — suede panelling, deep-pile rugs, unlacquered timber — and keep the pendant simple, because the ceiling doubles whatever hangs from it. Service access is the detail most often forgotten: plan removable sections above any air-conditioning unit or lighting driver before the membrane is tensioned.
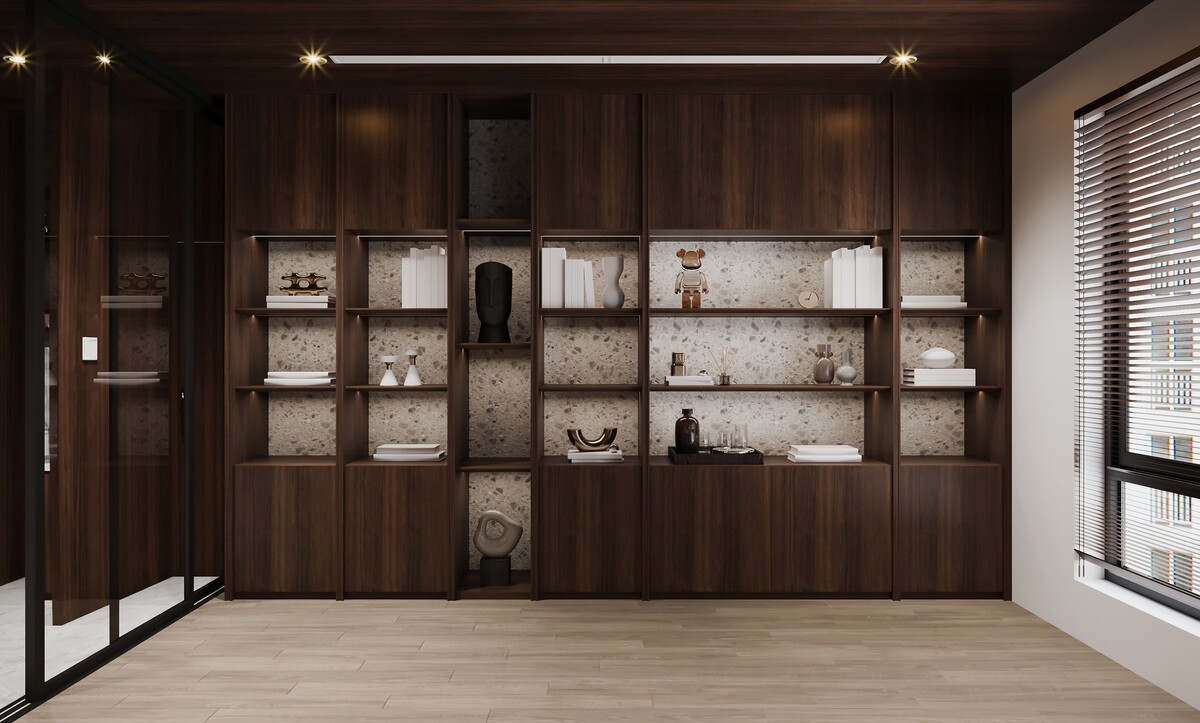
5. Deep Timber Library Walls With Terrazzo Backing
Full-height walnut shelving, with terrazzo panels forming the back of every open bay and warm light washing down each shelf, has replaced the plain built-in bookcase in studies and upper-floor sitting rooms.
Build the carcass at 400 millimetres deep for closed bases and 320 for open shelving, and recess the strips into a rebate along each shelf front so no diode is visible. Choose a terrazzo with fine, pale aggregate so the back panel stays quiet behind objects, and run the veneer leaves sequentially across the doors so the grain moves through the elevation as one continuous drawing. Order the veneer from a single flitch and store it on site in stable humidity, since a wall of this size shows every mismatch between batches.
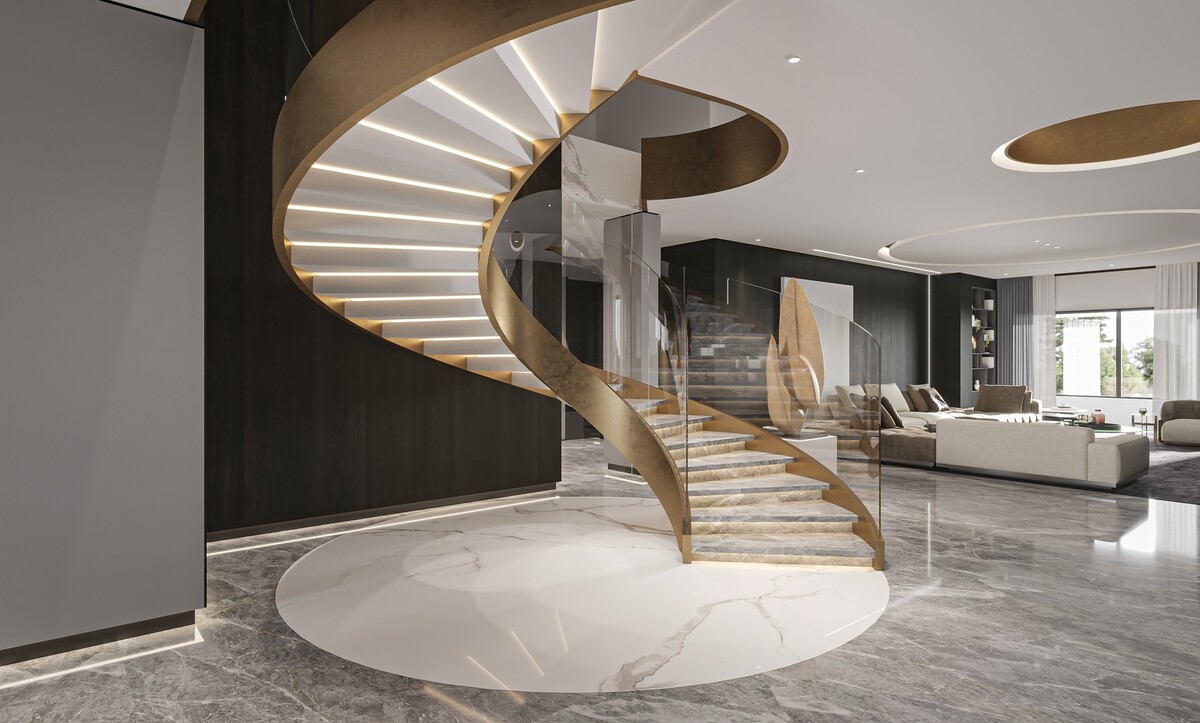
6. The Staircase Designed as Sculpture
The enclosed stair core has disappeared from new villa plans. In its place: a helical flight wrapped in gold leaf, every tread lit from beneath, a frameless glass balustrade, and a contrasting stone medallion inlaid into the floor at its base.
Flights of this kind are engineered as a steel spine with cantilevered treads, with the lighting cast into the stringer before finishing. Gold leaf on a curved soffit is applied in sheets by hand over a gesso base, so allow the programme time for it. The stair deserves to be positioned where it is seen from the entrance, which makes it a plan decision taken with the architect at concept stage. Laminated glass balustrades with point fixings concealed inside the stringer keep the geometry clean, and a structural opening of at least 3.2 metres in diameter gives a helical flight the space it needs to read as sculpture.
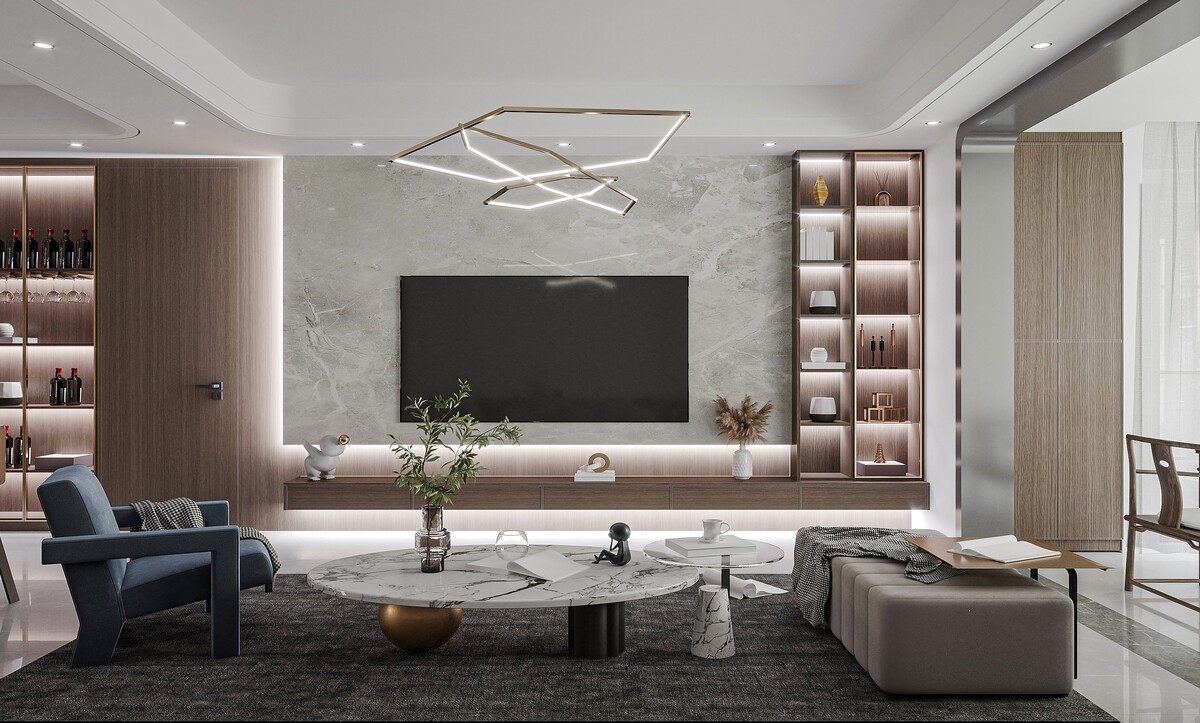
7. Illuminated Joinery Columns Flanking the Media Wall
Tall display columns in figured veneer, lit at every shelf and set either side of a stone media wall, now do the work that art walls used to do in a villa reception.
Specify 25 millimetre shelves with a 15 millimetre front lip to conceal the strip, veneer the carcass interiors in the same leaf so the grain continues vertically, and wire the columns on their own scene so they can glow alone late in the evening. Depth matters more than height: 320 millimetres holds objects comfortably while keeping the column visually slim, and a dark-lacquered or mirrored back panel doubles the apparent depth of every bay.
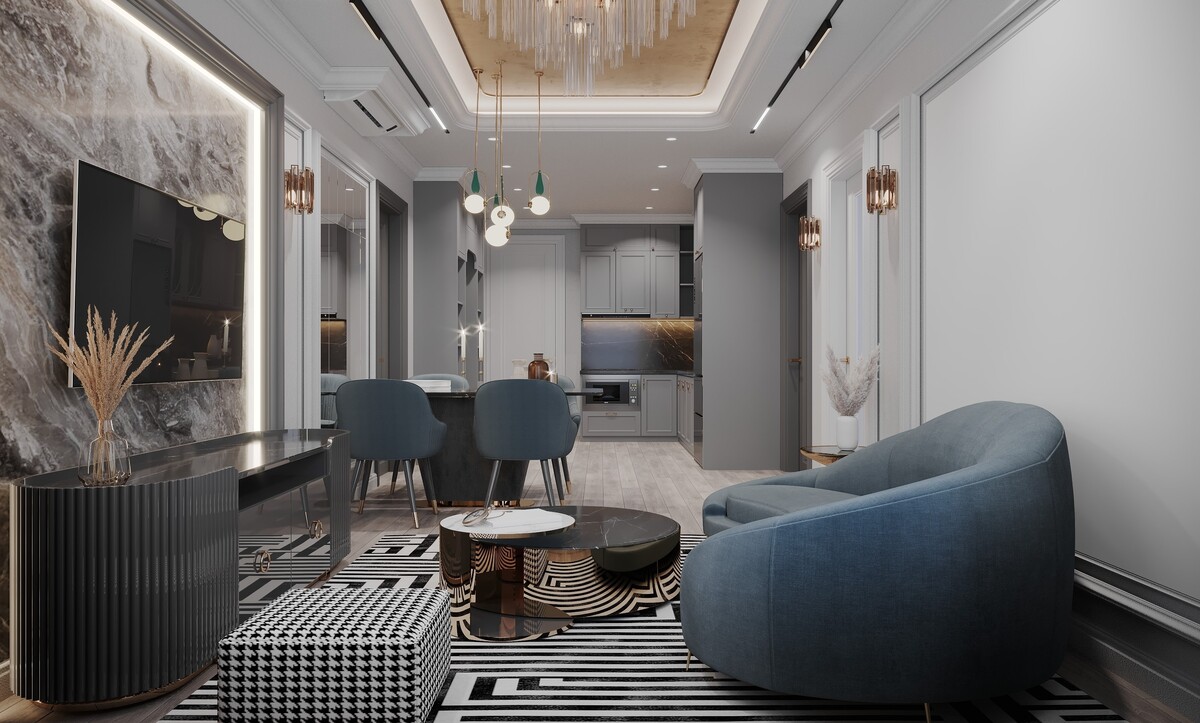
8. Classical Geometry in Compact Reception Rooms
Villas built with a series of smaller formal rooms are taking the boldest decisions of all: high-contrast geometric flooring, fluted lacquer consoles, curved upholstered seating, and a fringe of crystal set into a gilded ceiling tray.
Concentrating the drama at floor and ceiling leaves the walls calm and the room feeling larger. Keep the ceiling tray shallow at 150 millimetres where the height is under three metres, align the rug geometry with the longest wall, and hold the palette to two strong colours so the composition stays legible. Crystal set into a gilded tray wants a dedicated circuit and a hoist point cast into the slab, since fixtures of that weight are cleaned twice a year.
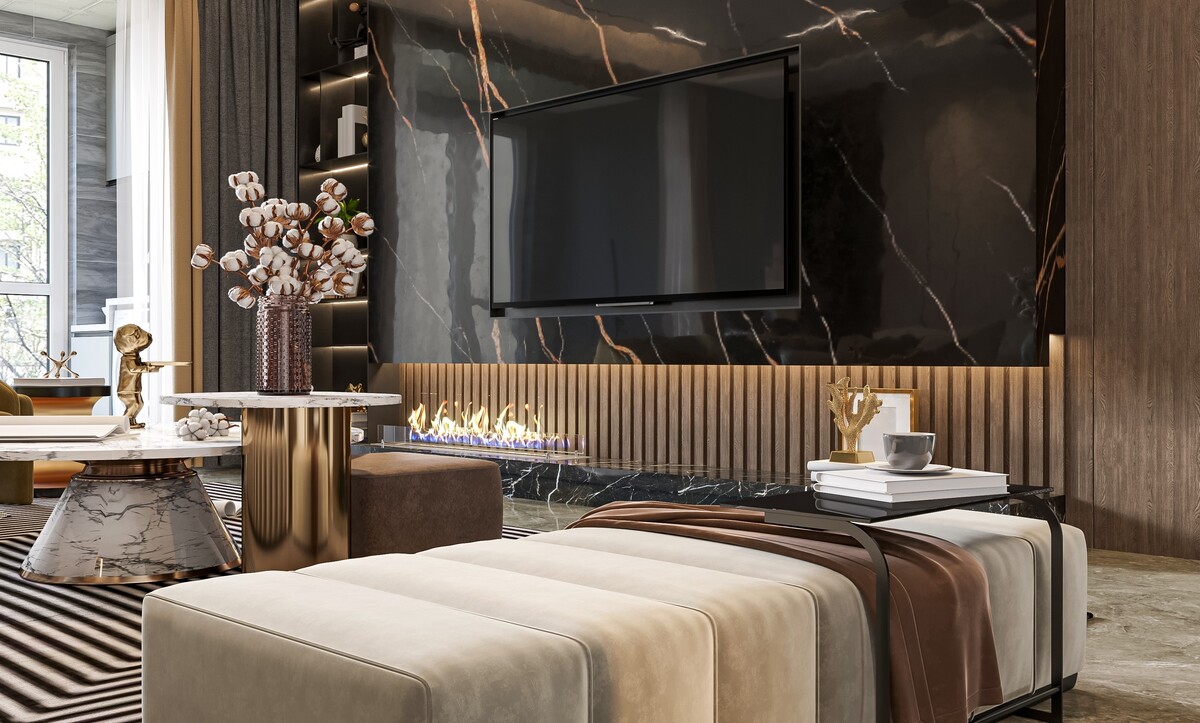
9. Black Stone Above, Reeded Timber Below, Fire Between
The most requested media wall of the coming year pairs a polished black stone field above with fine walnut reeding beneath, divided by a ribbon of flame running the width of the elevation.
The contrast succeeds because both materials stay dark and warm. Machine the reeds at 30 millimetre centres in solid walnut finished in hardwax oil, keep 400 millimetres of clearance between the burner and the stone above, and specify a sealed ethanol unit with a remote fill point. Take the reeded band across the full width so the fire appears to sit within a continuous timber plinth. Choose a honed stone where the room takes strong daylight and a polished one where the wall is lit artificially, since polish under a south-facing window turns the panel into a mirror by mid-afternoon.
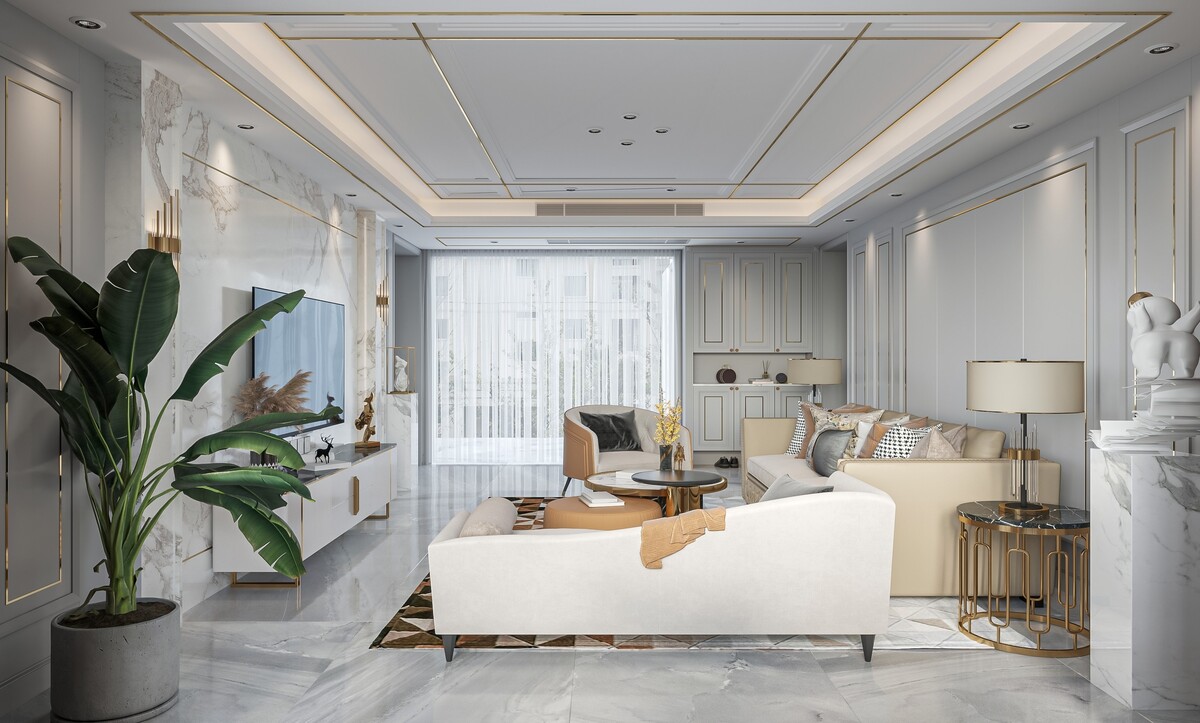
10. Classical Ceilings Drawn in Fine Gold Lines
Coffered geometry is returning in a lighter form: crisp white plaster fields outlined in 8 millimetre brass, concealed cove lighting tracing the perimeter, and a marble feature wall carrying the same gold line down to the floor.
Run the brass as a machined insert bedded into the plaster, since applied strips betray themselves at every joint. Keep the field proportions square to the room, and light the coves at 2700K so the white plaster keeps a warm cast. In villas with views worth framing, the same restraint applies to the window wall; our feature on interiors built around a water viewshows how far a quiet ceiling goes when the outlook does the talking.
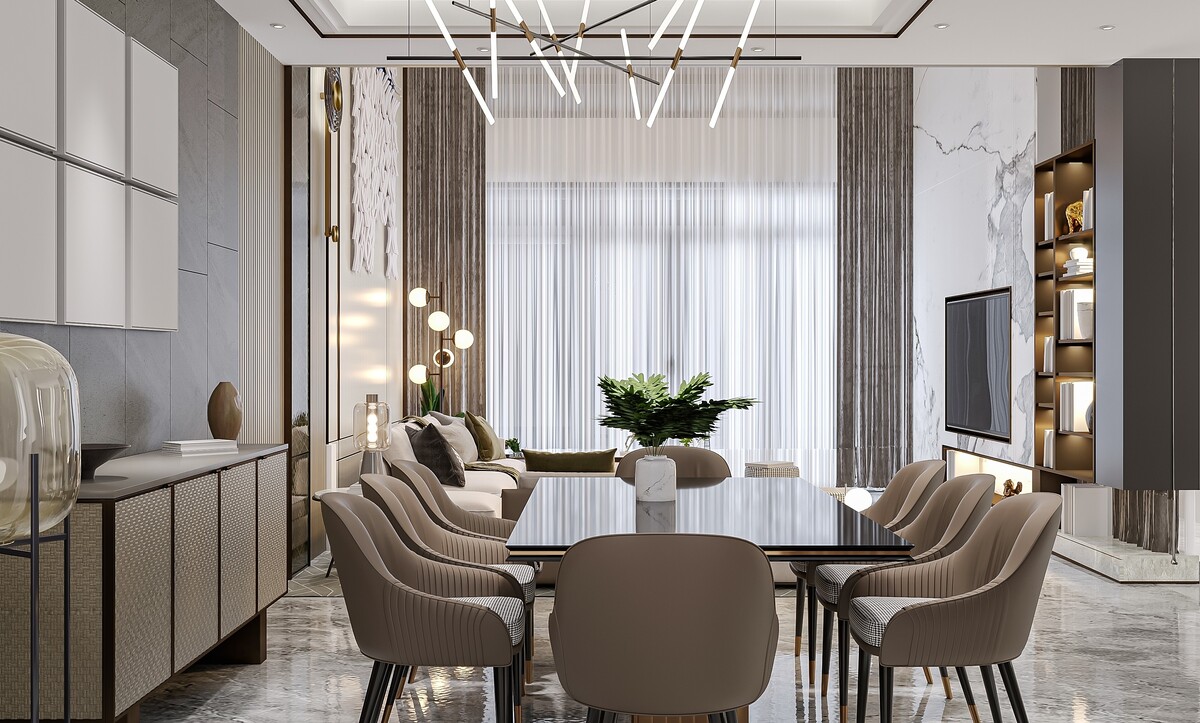
11. Full-Height Drapery in Double-Volume Rooms
Reception rooms with five and six-metre glazing are being dressed in unlined sheer drapery hung from a ceiling-recessed track, with a heavier textured panel at each end for weight, and a sculptural linear chandelier above the dining table completing the vertical composition.
Panels at this height need a top-fixed track set into a plaster pelmet, fullness at three times the rail width, and a weighted hem hanging 10 millimetres clear of the stone. Hang the chandelier 800 millimetres above the table at two thirds of its length, and specify motorised tracks, because nobody draws a six-metre curtain by hand twice a day.
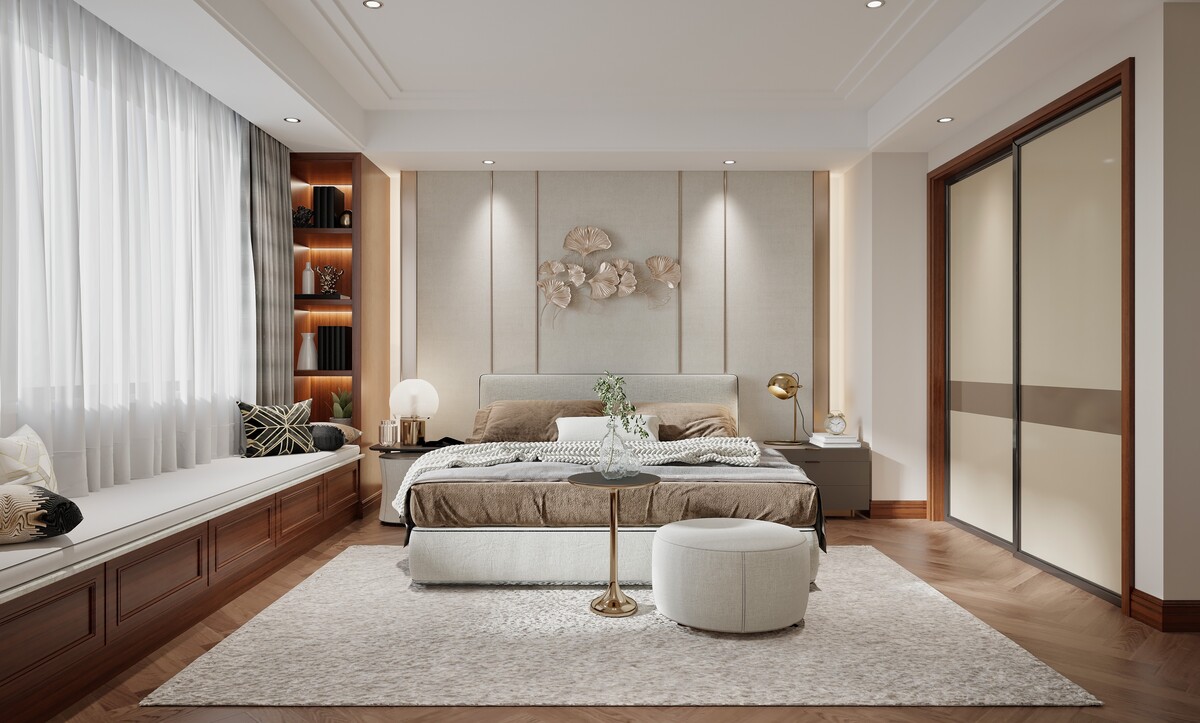
12. Upholstered Panelling and Integrated Window Seats
Bedrooms are turning to full-height upholstered panels behind the bed, divided by slim brass reveals and lit from a concealed slot above, with a built-in window seat in matching timber running the length of the glazing.
Specify panels at 50 millimetres deep on a rebated timber frame, in a linen weave with a stain-resistant finish, and build storage drawers into the seat base on push-to-open runners. Upholstered walls absorb sound, which is why they appear in bedrooms facing a road or a courtyard, and a 12 millimetre acoustic backing improves that noticeably. Take the panels to full ceiling height, since stopping at picture-rail level halves the effect, and light them from a slot set 80 millimetres forward of the wall face so the light grazes the weave and brings out its texture.
What Holds the Year Together
Material confidence and integrated light. Every one of these twelve directions is decided at construction stage, drawn into the ceiling plan and the electrical layout months before a single piece of furniture is ordered. A villa where the stone, the joinery and the lighting were designed together reads as one idea; a villa where they arrived separately reads as a collection of good intentions. The practical consequence is a longer design stage and a shorter, calmer build, with material selections settled in the first months and joinery drawings approved before any workshop begins cutting.
The exterior deserves the same coherence, and the choice between a contemporary and a traditional elevation shapes what happens inside, as our comparison of two approaches to the outside of a house explains. When it comes to appointing a team, the questions worth asking before signing anything appear in our guide to selecting the right practice for a project of this size.
Building or renovating a villa? Algedra is an interior design, architecture and fit-out company with offices in Istanbul and Dubai, handling concept, technical drawings and execution with one in-house team. See how we approach houses at this scale, or contact us to discuss your project and we will talk you through scope, programme and budget.