

A trend reaches a magazine roughly two years after it reaches a drawing board, so what looks new on a screen today has usually been on the boards for a while. The direction settling in for the coming year is warm and physical. Cocoa and oxblood are taking the ground grey held for a decade. Plaster, sintered stone and reeded timber are taking it from paint. Curves are being cut into walls that used to meet at right angles, lighting is moving into the joinery, furniture is arriving on pedestals and plinths, and storage is lifting clear of the floor. The staircase has become the reason a whole ground floor gets planned the way it does.
Most of these ideas are built in at construction stage, which places them squarely in the early drawings of the company's residential work on Turkish villas. Seventeen of them follow, each with the technical detail that decides whether it holds up on site.
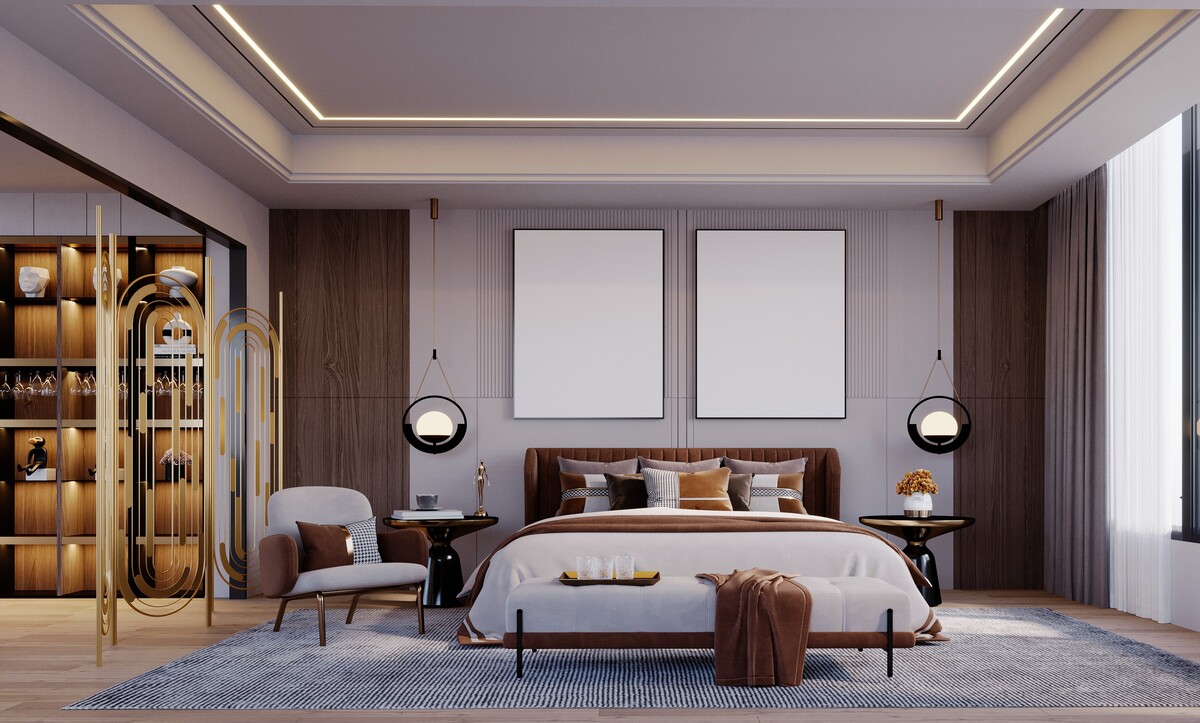
1. Chocolate brown becomes the new neutral
Deep cocoa is where the palette is heading. It reads warmer than charcoal and richer than beige, and it flatters gold, walnut and every warm stone. Put it on the largest upholstered element in the room — a channelled headboard, a long sofa, a bench at the foot of the bed — and keep the walls pale so the colour stays a statement. Mid-brown velvet also wears extremely well, and the pile should run downward on a headboard so dust falls away from the seam. Our notes on choosing and living with a pile fabric cover the weights that survive daily use.
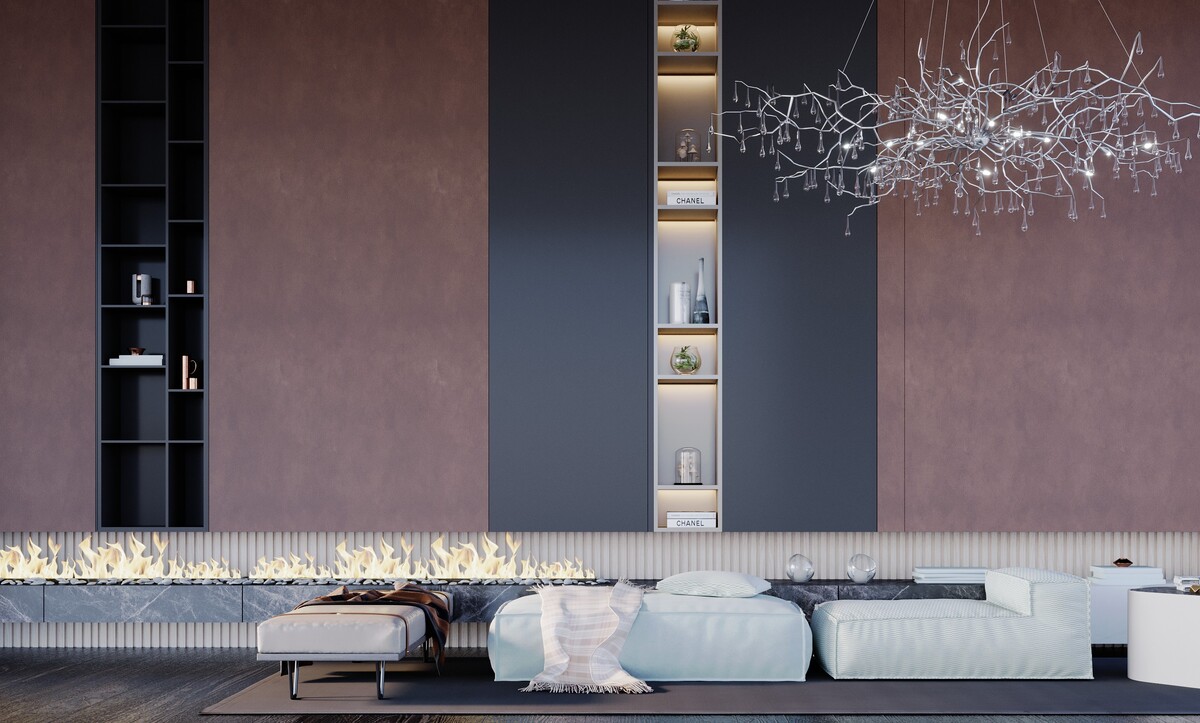
2. The wall-length fire ribbon
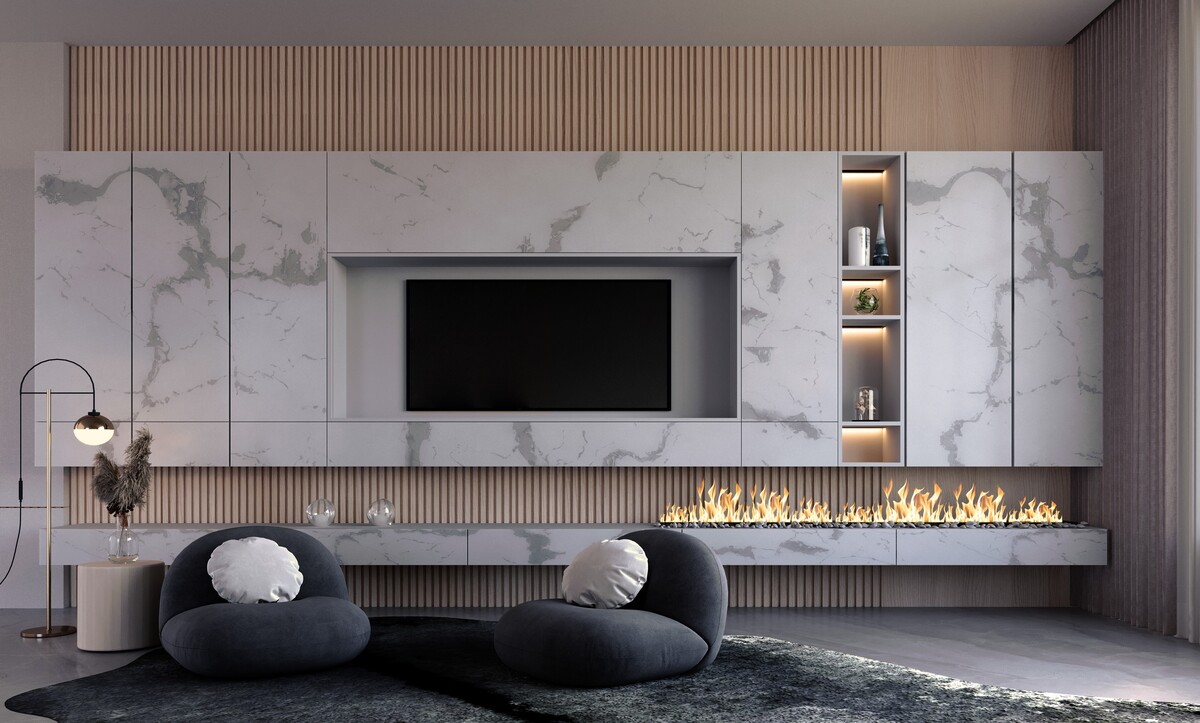
The linear hearth has stretched. Three metres and more of flame now runs at bench height across a full elevation, carried on a stone shelf that continues past the fire at both ends. Runs at that length work with segmented bioethanol or gas burners, and the shelf above needs a non-combustible core with the stone bonded to it. Keep the burner line 450 to 500 millimetres off the floor so it reads as a bench and gives the wall above a clean field for colour-blocked plaster panels.
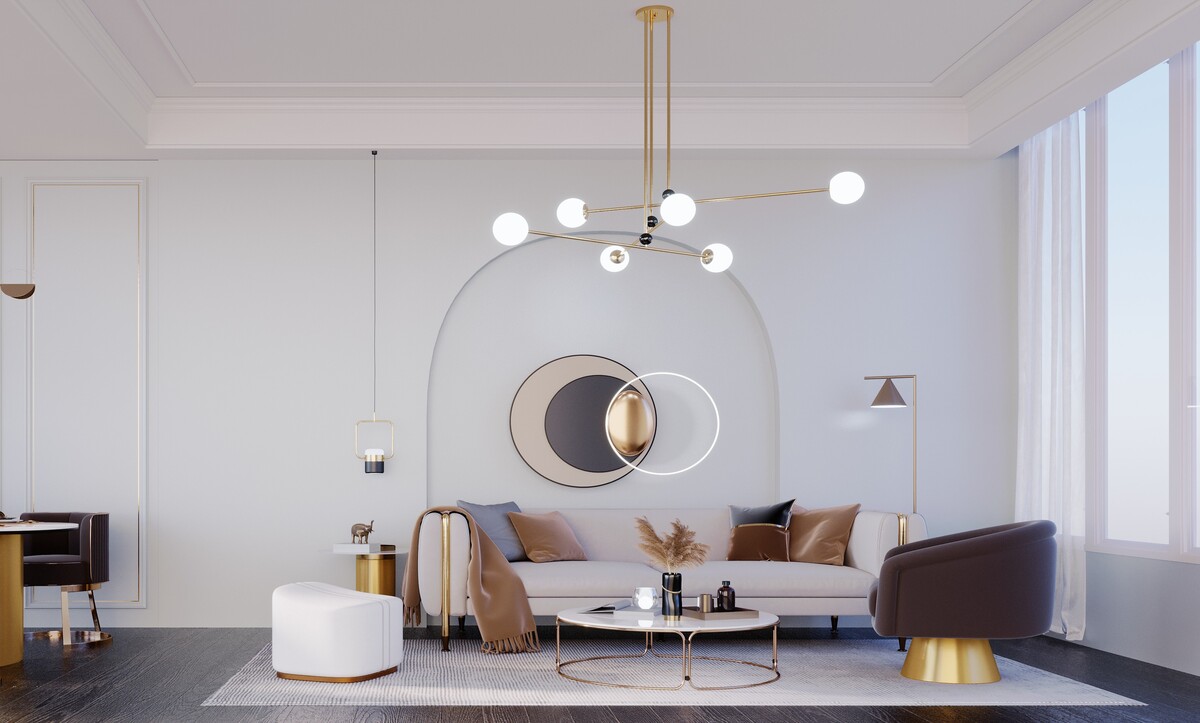
3. Arched plaster niches behind the sofa
A soft arch set into the wall behind the seating, just wider than the sofa, gives a flat elevation a centre of gravity and holds a single sculptural piece at its middle. Build it 40 to 60 millimetres proud of the wall face, spring the radius at about two thirds of the total height, and paint it the same colour as the wall so the shadow line carries the shape. Depth alone does the work here, which keeps the wall calm in daylight and dramatic under a wall wash at night.
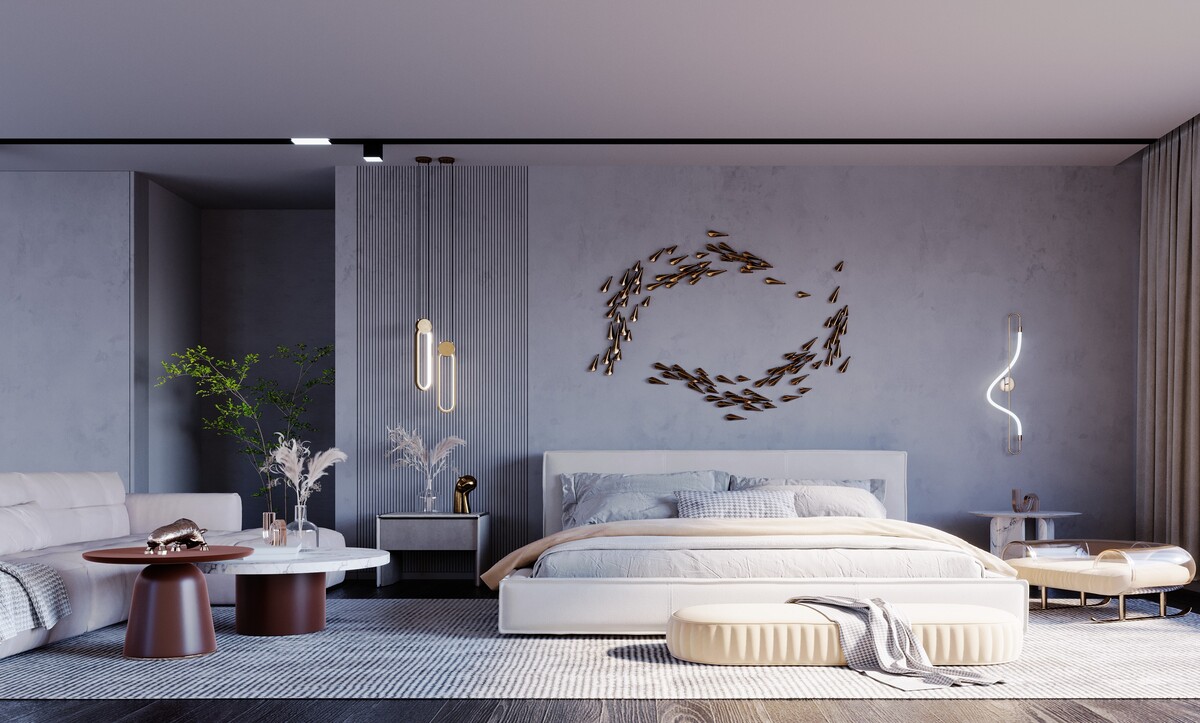
4. Sculptural metal wall art as the bedroom focal point
Small brass forms arranged in a slow spiral across bare plaster have taken over from the single large canvas. An arrangement built from individual elements can follow the proportions of the wall and the bed beneath it, which suits the wide, low walls of a principal bedroom. Fix each piece on a hidden pin into plugged plaster, and lay the whole composition out on the floor first, photographed from directly above, before the first hole goes in.
5. Soft classic panelling with fine brass inlay
Traditional wall fields are being drawn in slim gilded lines. Brass or anodised inlay at 6 to 10 millimetres wide gives a classic room a contemporary edge for a fraction of the cost of carved profiles. Set the fields out from the room's centre line so the composition stays symmetrical around the main seat, and hold the inlay 20 millimetres inside each field edge so it catches light along its length.
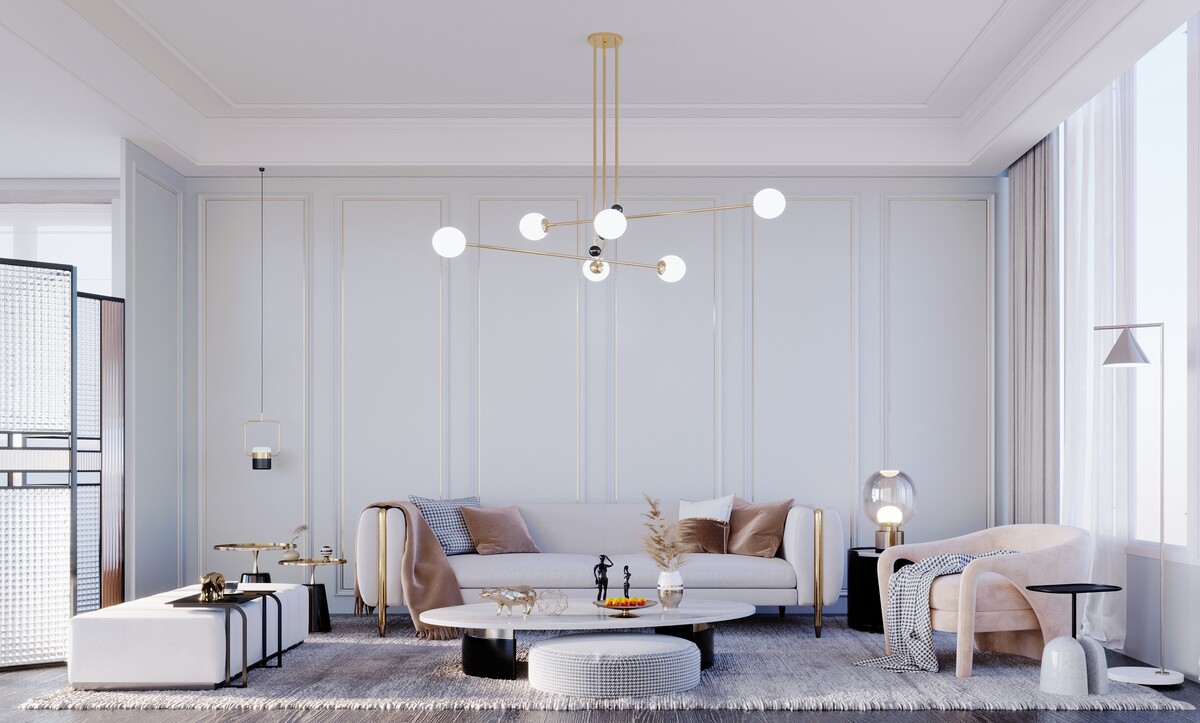
6. Tone-on-tone texture carrying a whole room
Fine flutes, wide flutes, matt lacquer, polished plaster and a marble plinth can carry a whole room in a single shade. The discipline lies in varying the scale of the texture across the wall, so a finely reeded panel sits beside a broad flat one and the eye keeps moving. Grazing light from a ceiling-recessed track brings the relief out; flat downlights flatten it.
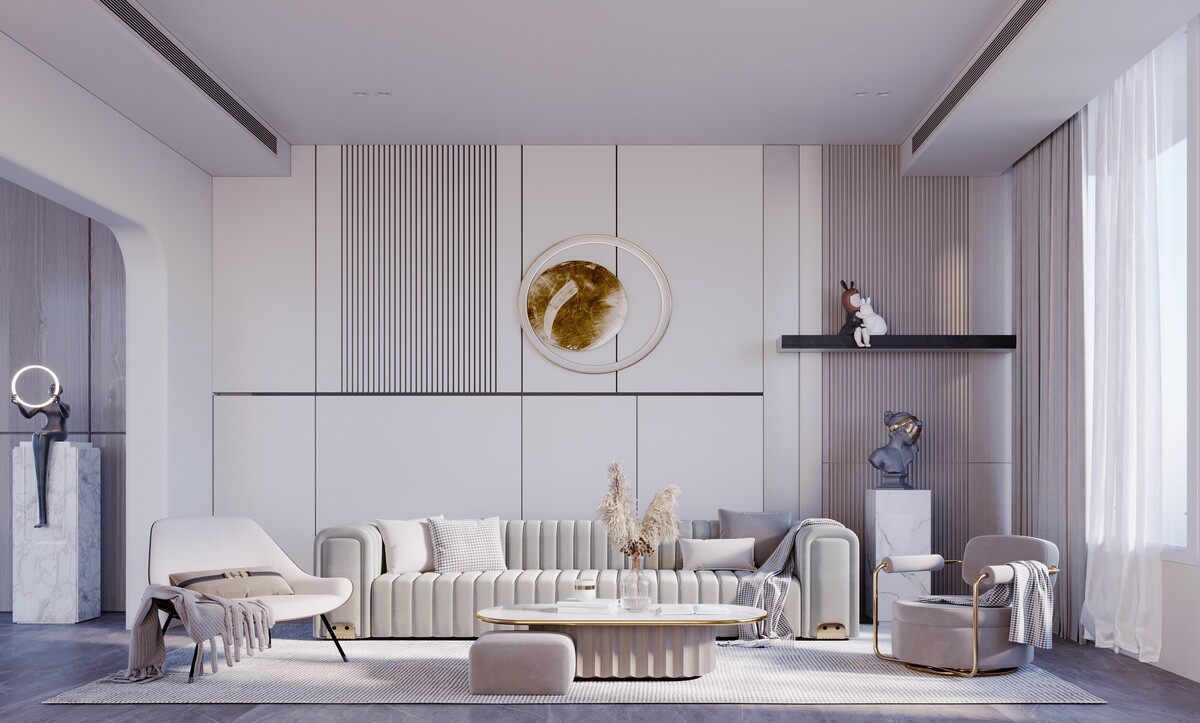
7. Dusty plum and garden-facing rooms
A muted berry tone has arrived as the accent of choice, sitting between the warmth of terracotta and the depth of burgundy, which makes it far easier to live with than either. It works best in rooms organised toward full-height glazing and planting, where daylight keeps shifting its temperature through the day. Repeat it in two pieces at different distances from the window so the colour holds from morning to evening.
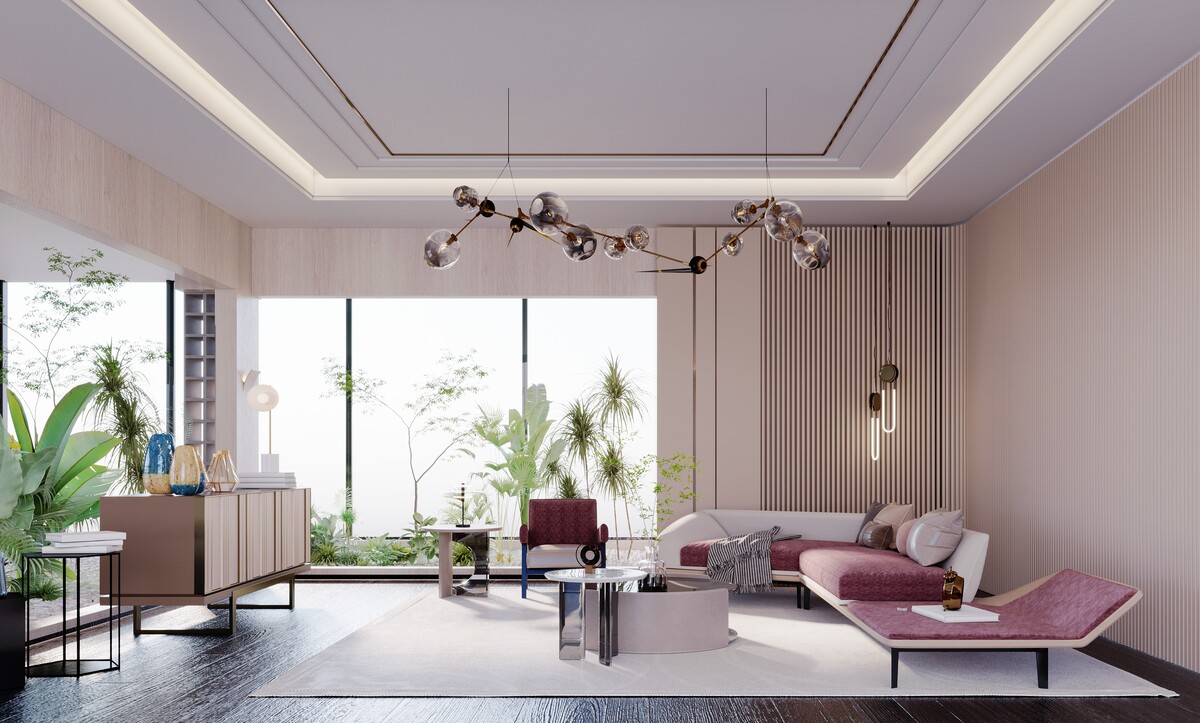
8. Curved upholstered walls and concealed cove lighting
A long arc cut across a straight wall — ribbed white above, soft suede below, an LED strip tucked into the join — has become the signature of the contemporary bedroom. Curves of that scale are built in flexible plasterboard on a laminated timber former, and the light channel needs a 30 millimetre lip to conceal the diode line. Keep the lowest point of the arc above the headboard so the shape frames the bed, and dim the strip to around forty per cent for evening use.
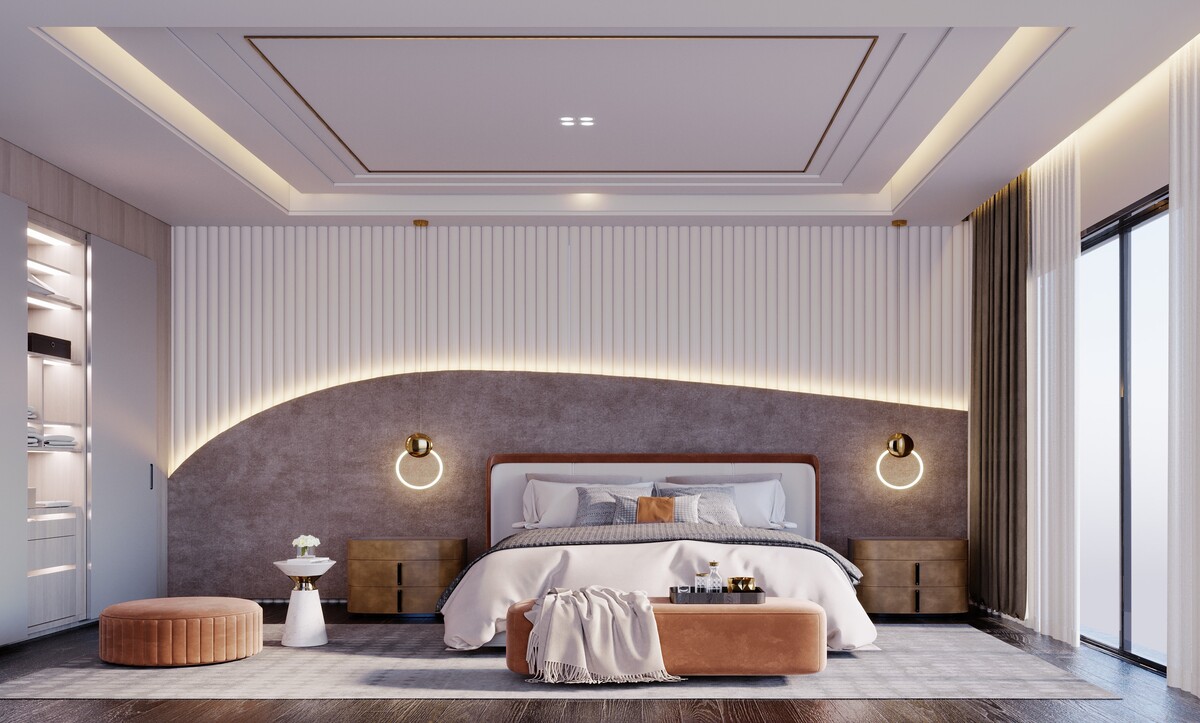
9. Terrazzo returns at panel scale
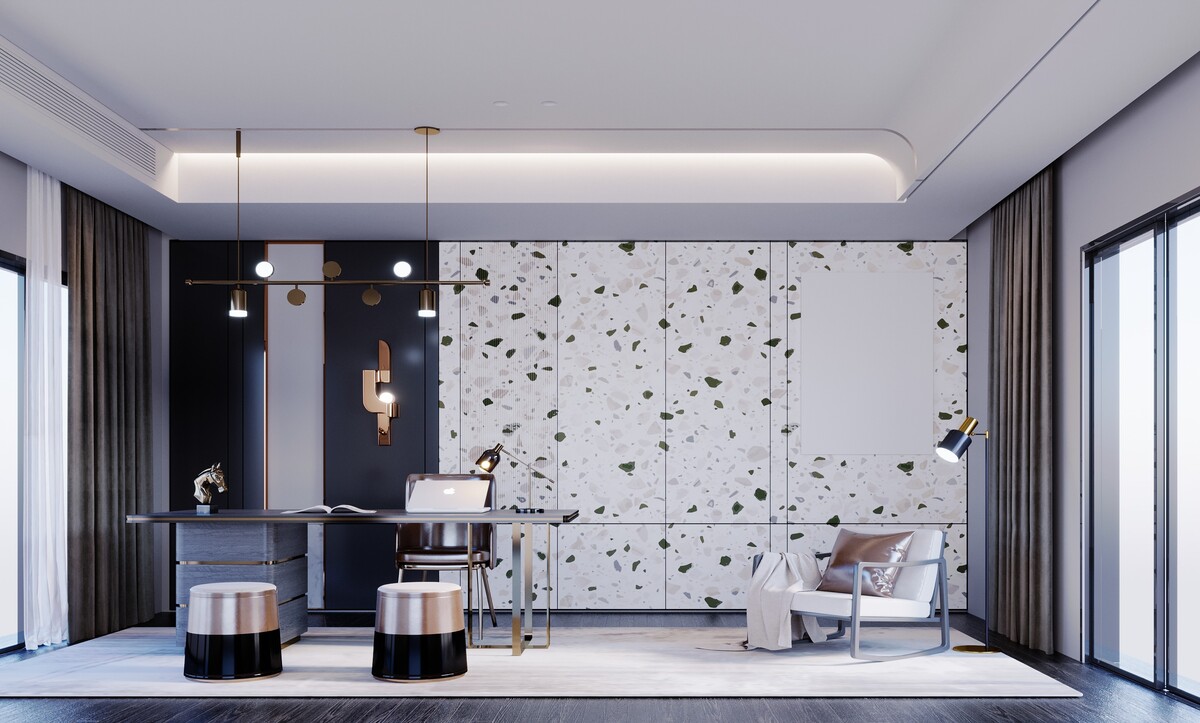
Terrazzo has climbed the wall. Full elevations in large panels with green and grey aggregate now appear in studies and reception rooms, well away from the bathroom floors the material used to be confined to. Large-format sintered terrazzo comes in 3200 by 1600 sheets, so a whole wall can be built with three joints. Aggregate size drives the entire effect, and the material's long comeback explains which mixes suit vertical surfaces.
10. Colour-blocked joinery in open-plan rooms
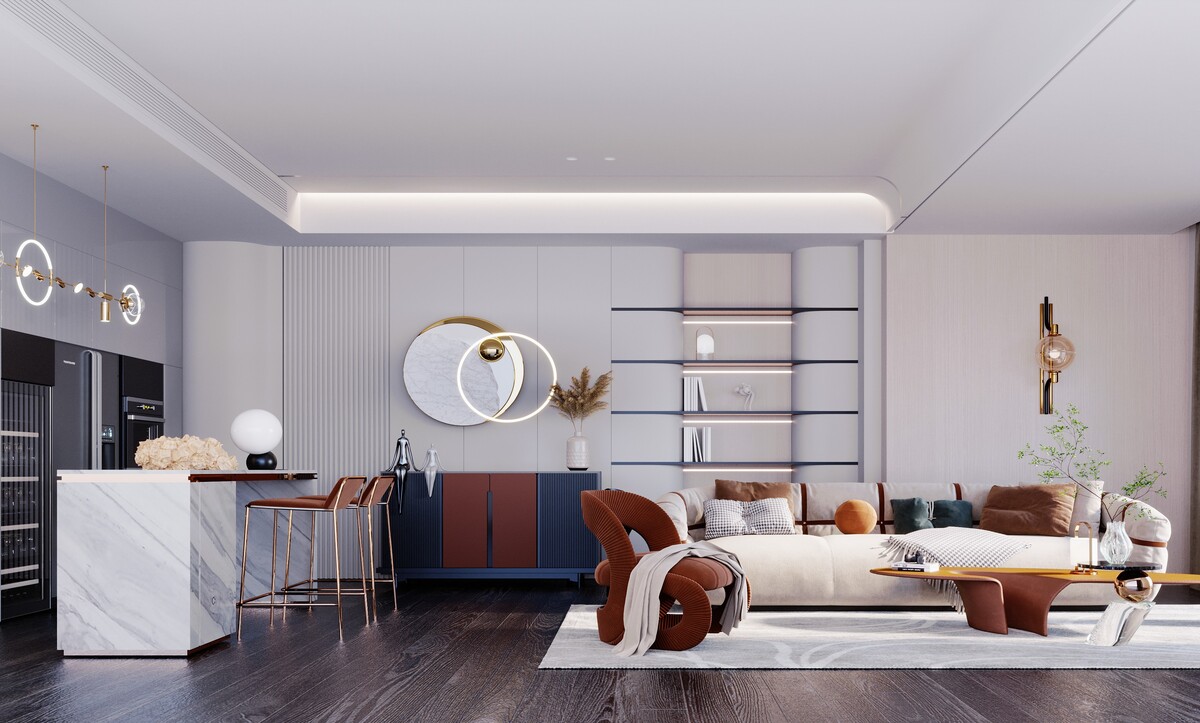
A navy and rust sideboard against pale walls, with backlit open shelving beside it, does the work a feature wall used to do, and it can be changed later for the cost of a single unit. Two colours per piece is the ceiling; a third turns a considered composition into a graphic exercise. Match the darker of the two to something structural elsewhere in the room — a window frame, a shelf blade, the kitchen island base.
11. Fluted stone and travertine furniture
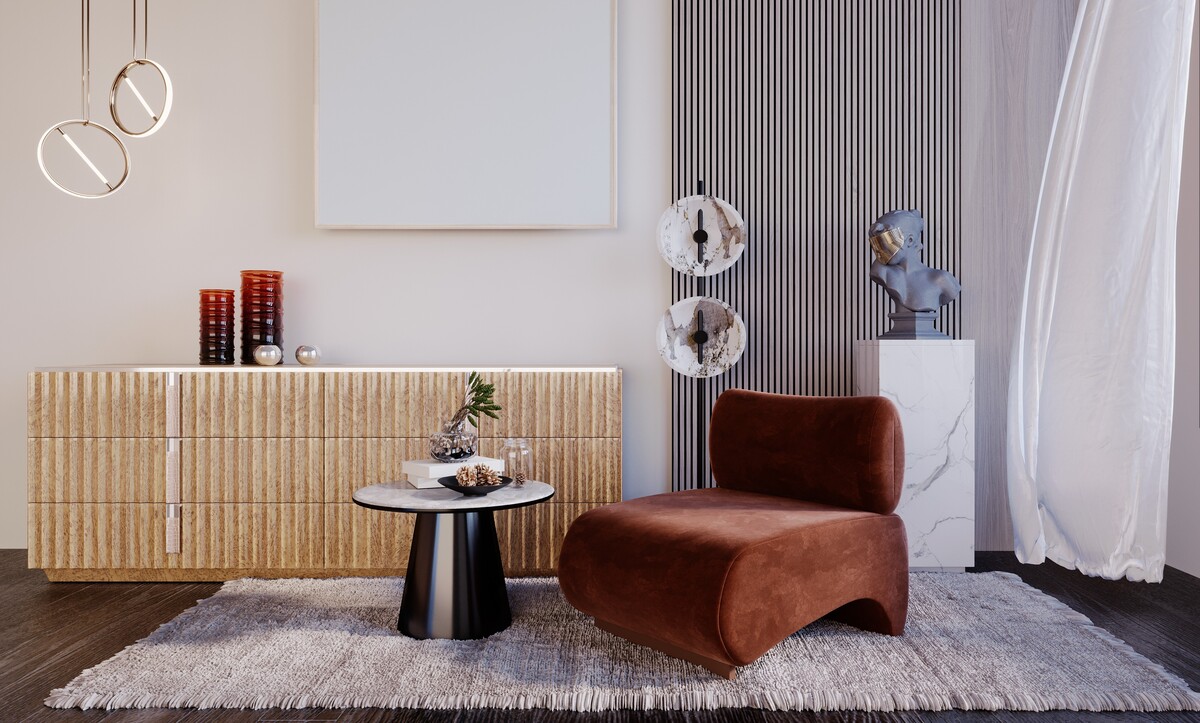
Vertical reeding across a long, low sideboard breaks up its mass and gives a plain wall something to sit against. Warm travertine and stone-look veneers have overtaken white marble for freestanding pieces, and they pair particularly well with rust suede and black lacquer. Reeds at 25 to 30 millimetres suit furniture, finer than the same detail would run on a wall.
12. Library walls that carry their own light
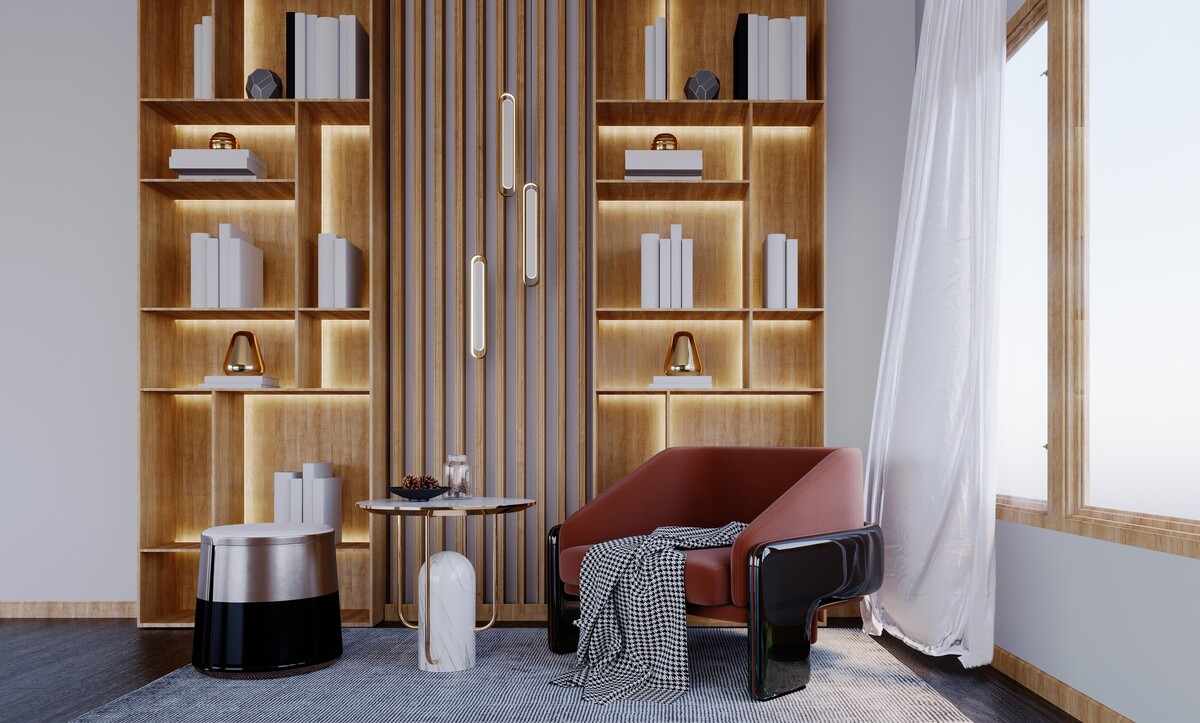
Floor-to-ceiling oak shelving with LED strips concealed under every shelf front turns storage into the room's principal light source after dark. Use 2700K strips for a warm read, recess them behind a 15 millimetre front lip, and wire the run to a dimmer. A slatted door panel between two bays hides the utility cupboard and keeps the rhythm of the shelving intact.
13. Wall-hung everything
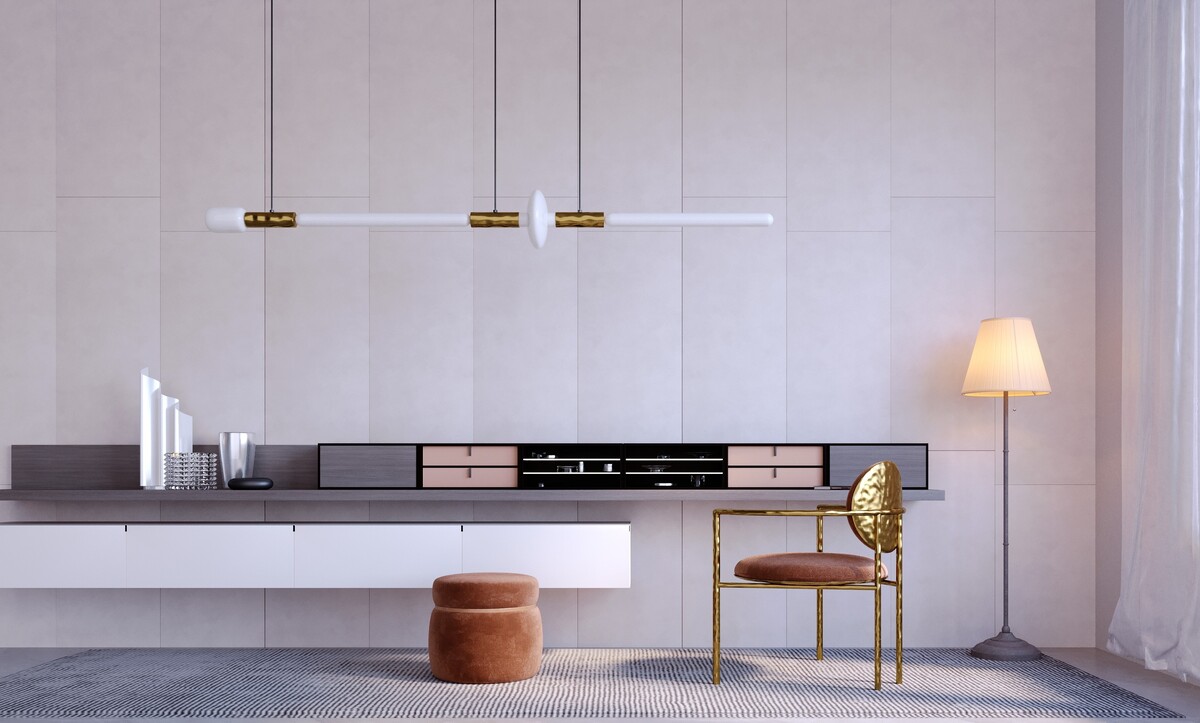
Storage runs are lifting clear of the floor — a deep shelf, a media box, cabinets beneath, the full length of the wall floating. Visible floor makes a room read larger, and cleaning underneath takes seconds. Runs at that length need a continuous steel rail fixed into blockwork or studs, with a maximum unsupported span of about 1.2 metres between fixings.
14. Sculptural seating on brass and marble feet
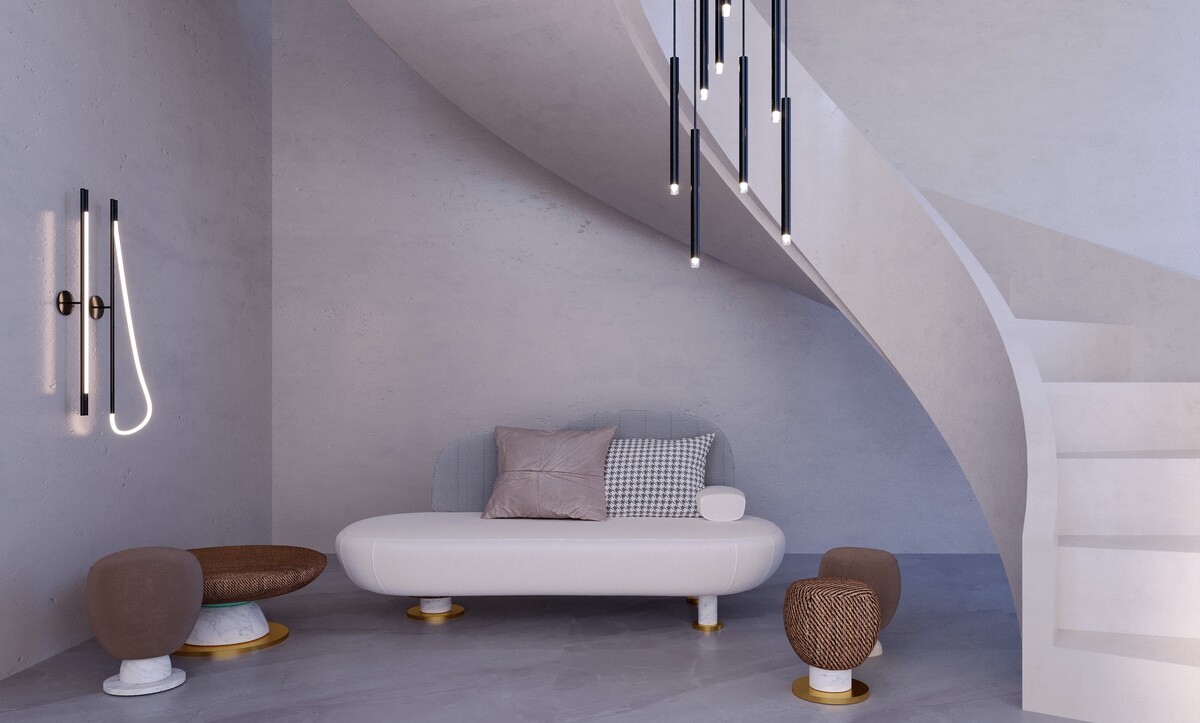
Sofas are arriving on small marble discs with brass collars, and side stools are being shaped like river stones. Rounded silhouettes soften rooms full of hard plaster and stone, and they earn their keep in a space where the architecture is already doing something dramatic. Float them in the room with 90 centimetres of clearance behind, where the shape can be read from every side.
15. The staircase as the room's architecture
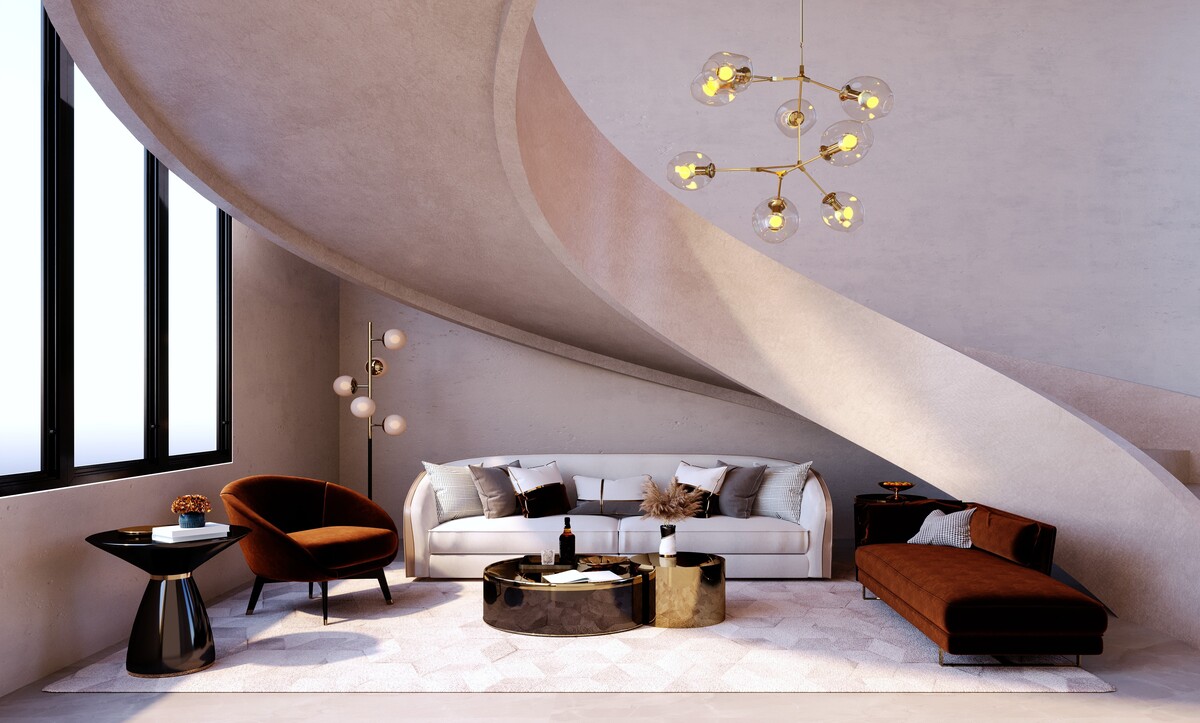
The underside of a sweeping plaster flight has become a ceiling feature, with a chandelier hung in the void and seating set along the curve beneath. Ground floors are being planned around the staircase as a piece of sculpture. Allow 2.1 metres of headroom at the lowest usable point, and light the soffit from below so the curve stays legible after dark. We have written before on the flight of stairs as the centrepiece of a house, and the argument has only grown stronger.
16. Oxblood and lacquer accents in the study
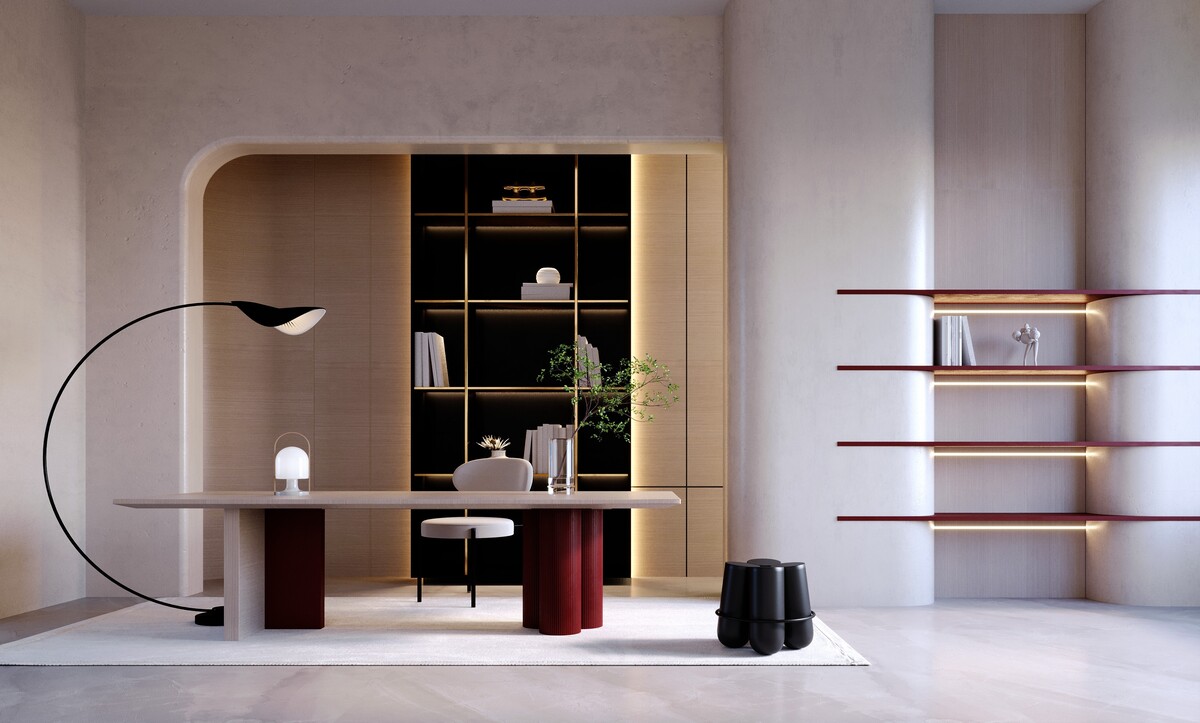
Limestone-toned plaster paired with deep red lacquered table legs and matching shelf blades is the current look for a home office. Oxblood brings warmth to a workspace while keeping it serious. Hold it to structural elements — legs, shelf edges, a plinth, a cabinet reveal — and let the walls and the desktop stay quiet, and the room stays workable through a long day.
17. The full-wall stone media unit
Marble-clad cabinetry now runs the full width of a living room, with the screen recessed into a stepped niche, lit display slots to one side and a linear fire burning along the shelf beneath. Cladding the whole elevation in one material has overtaken the framed-screen approach entirely. Sintered stone panels at 12 millimetres keep the weight manageable on a hung unit, and the recess needs 15 centimetres of depth plus a ventilated back. Book-matching across a run this wide is where the cost sits, and our guide to the whitest of the classic Italian stones explains what to ask for at slab selection.
What ties the year together
Warmth, weight and curvature. Plaster and stone are taking over from paint, lighting is moving into the joinery, and the palette has swung from cool greys to cocoa, plum, rust and oxblood. Every one of these ideas rewards early decisions, which is the practical lesson for anyone building or renovating over the next eighteen months.
Planning a home, a villa or a full renovation? Algedra designs interiors, architecture and landscape from one studio, with projects across Istanbul, Dubai, Doha and the wider Gulf. Speak with our design team about your project, or compare the list above with the directions that shaped the year before it to see how quickly the picture moves.